2 homes for the price of one! Extremely private, with panoramic views of Lake Congamond North Pond. Second home on property property is 800sqft. with possibility of additional income or family housing. Second home has 1 bedroom, 1 full bath 2 plus garage or storage with waterfront parking for 12. The small home has electric appliances. Note: Both homes on the property have been completely renovated starting from scratch on the interiors finished and have both been fully insulated for all the New England seasons.
Sold for $950,000
$950,000
51 Lakemont St, Southwick, MA 01077
4beds
1,844sqft
Multi Family
Built in 1945
-- sqft lot
$577,900 Zestimate®
$515/sqft
$2,544 Estimated rent
Home value
$577,900
$503,000 - $653,000
$2,544/mo
Zestimate® history
Owner options
List your home for rent
$2,544/mo
Rent Zestimate®
Find your next renter with Zillow Rental Manager. Plus, with online applications, you can quickly screen prospective tenants – for free.
$2,544/mo
Rent Zestimate®
Refinance and save
$6,306/mo
Est. payment
Refinancing to a lower rate could help reduce your monthly payments and save thousands over the life of the loan.
$6,306/mo
Est. payment
Explore your selling options
Work with a Zillow partner agent
Leverage their expertise and Zillow's premium Showcase listings to get your home seen by more buyers.
Get startedList with your own agent
Get your home in front of millions of buyers by listing it on Zillow.
Learn how to do itSell it yourself
Take full control of how buyers see your home on Zillow by listing For Sale by Owner (FSBO).
List your homeWhat's special
Panoramic views
Zillow last checked:
Listing updated:
Listed by:
Nina Grillo 860-819-5545,
Lis Real Estate, Inc. 413-831-6612
Bought with:
Claire Kenna
Coldwell Banker Realty - Western MA
Source: MLS PIN,MLS#: 73205343
Facts & features
Interior
Bedrooms & bathrooms
- Bedrooms: 4
- Bathrooms: 4
- Full bathrooms: 3
- 1/2 bathrooms: 1
Heating
- Other, Central, Forced Air, Oil, Natural Gas, Leased Propane Tank, Propane
Cooling
- Other, Central Air, Common
Appliances
- Included: Other, Range, Dishwasher, Microwave, Refrigerator, Washer, Dryer, Instant Hot Water
- Laundry: Washer Hookup, Dryer Hookup, Electric Dryer Hookup
Features
- Other, Ceiling Fan(s), Cathedral/Vaulted Ceilings, Upgraded Cabinets, Upgraded Countertops, Bathroom with Shower Stall, Bathroom With Tub, Open Floorplan, Remodeled, Slider, Internet Available - Broadband, Internet Available - Satellite, Living Room, Dining Room, Kitchen, Laundry Room, Loft, Living RM/Dining RM Combo
- Flooring: Wood, Tile, Laminate, Hardwood
- Doors: Insulated Doors
- Windows: Insulated Windows
- Basement: Partially Finished,Walk-Out Access
- Number of fireplaces: 1
- Fireplace features: Propane
Interior area
- Total structure area: 1,844
- Total interior livable area: 1,844 sqft
Property
Parking
- Total spaces: 14
- Parking features: Paved Drive, Off Street, Deeded, Paved
- Garage spaces: 2
- Uncovered spaces: 12
Features
- Patio & porch: Deck - Wood, Patio
- Exterior features: Balcony/Deck, Rain Gutters, Professional Landscaping
- Pool features: Above Ground
- Fencing: Fenced/Enclosed,Fenced
- Has view: Yes
- View description: Scenic View(s)
- Waterfront features: Waterfront, Lake, Dock/Mooring, Frontage, Access, Direct Access, Private, Beach Access, Lake/Pond, 1 to 2 Mile To Beach, Beach Ownership(Public)
Lot
- Size: 0.35 Acres
- Features: Wooded, Cleared, Sloped
Details
- Additional structures: Shed(s)
- Parcel number: M:114 B:000 L:061,3592554
- Zoning: R20
Construction
Type & style
- Home type: MultiFamily
- Property subtype: Multi Family
Materials
- Frame
- Foundation: Block
- Roof: Shingle
Condition
- Year built: 1945
Utilities & green energy
- Electric: 110 Volts, 220 Volts, Circuit Breakers
- Sewer: Private Sewer
- Water: Public
- Utilities for property: for Electric Range, for Gas Oven, for Electric Dryer, Washer Hookup
Green energy
- Energy efficient items: Thermostat
Community & HOA
Community
- Features: Shopping, Pool, Park, Walk/Jog Trails, Stable(s), Golf, Medical Facility, Laundromat, Bike Path, Conservation Area, House of Worship, Marina, Public School
Location
- Region: Southwick
Financial & listing details
- Price per square foot: $515/sqft
- Tax assessed value: $274,500
- Annual tax amount: $4,422
- Date on market: 11/28/2025
- Total actual rent: 0
- Road surface type: Paved
Price history
| Date | Event | Price |
|---|---|---|
| 5/20/2024 | Sold | $950,000-19.1%$515/sqft |
Source: MLS PIN #73205343 Report a problem | ||
| 4/11/2024 | Contingent | $1,175,000$637/sqft |
Source: MLS PIN #73205343 Report a problem | ||
| 2/25/2024 | Listed for sale | $1,175,000-9.6%$637/sqft |
Source: MLS PIN #73205343 Report a problem | ||
| 2/25/2024 | Listing removed | $1,300,000$705/sqft |
Source: MLS PIN #73182510 Report a problem | ||
| 11/24/2023 | Listed for sale | $1,300,000+441.7%$705/sqft |
Source: MLS PIN #73182510 Report a problem | ||
| 9/26/2018 | Sold | $240,000-14.3%$130/sqft |
Source: Public Record Report a problem | ||
| 1/6/2015 | Listing removed | $279,900$152/sqft |
Source: Keller Williams Realty #71762333 Report a problem | ||
| 1/2/2015 | Sold | $279,900-29.1%$152/sqft |
Source: Public Record Report a problem | ||
| 5/29/2011 | Listing removed | $395,000$214/sqft |
Source: New Kastle Realty, LLC #71224995 Report a problem | ||
| 5/4/2011 | Listed for sale | $395,000$214/sqft |
Source: New Kastle Realty, LLC #71224995 Report a problem | ||
Public tax history
| Year | Property taxes | Tax assessment |
|---|---|---|
| 2025 | $5,675 +5.4% | $364,500 +4.8% |
| 2024 | $5,382 +21.7% | $347,900 +26.7% |
| 2023 | $4,422 +3.8% | $274,500 +9.4% |
| 2022 | $4,259 +2.9% | $250,800 +6.6% |
| 2021 | $4,137 -1.7% | $235,200 +0.3% |
| 2020 | $4,209 -15.6% | $234,400 -17.8% |
| 2019 | $4,984 -0.2% | $285,300 |
| 2018 | $4,993 +7.7% | $285,300 +9.1% |
| 2017 | $4,635 +8.5% | $261,400 +4.6% |
| 2016 | $4,273 -1.7% | $249,900 -2.6% |
| 2015 | $4,348 -0.7% | $256,700 |
| 2014 | $4,379 +15.8% | $256,700 +5.1% |
| 2013 | $3,782 +0% | $244,300 -8.1% |
| 2012 | $3,781 -2.6% | $265,700 -8% |
| 2011 | $3,881 | $288,800 |
| 2010 | $3,881 +17.4% | $288,800 +6.5% |
| 2008 | $3,307 +3.7% | $271,100 +0.6% |
| 2007 | $3,190 +7.4% | $269,400 +15.5% |
| 2006 | $2,969 -4.6% | $233,200 +10.2% |
| 2005 | $3,113 | $211,600 |
| 2004 | $3,113 -20.6% | $211,600 -11% |
| 2003 | $3,920 +25.1% | $237,700 +18% |
| 2001 | $3,133 | $201,500 |
Find assessor info on the county website
Neighborhood: 01077
Nearby homes
- $257,5002 bd1 ba1.3k sqft52 Lakemont St, Southwick, MA 01077Off Market
- $188,8002 bd1 ba574 sqft43 Lakemont St, Southwick, MA 01077Off Market
- $475,6002 bd1 ba1.4k sqft24 Veteran St, Southwick, MA 01077Off Market
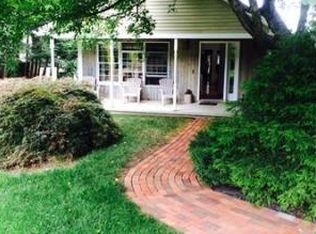
- $311,7004 bd2 ba1.5k sqft46 Lakemont St, Southwick, MA 01077Off Market
- $355,5003 bd1 ba1.5k sqft60 Lakemont St, Southwick, MA 01077Off Market
- $419,6003 bd2 ba1.5k sqft26 Veteran St, Southwick, MA 01077Off Market
- $279,8003 bd1 ba1.4k sqft41 Lakemont St, Southwick, MA 01077Off Market
- $226,1002 bd1 ba924 sqft87 Bungalow St, Southwick, MA 01077Off Market
Nearby schools
GreatSchools rating
- NAWoodland Elementary SchoolGrades: PK-2Distance: 1.1 mi
- 4/10Southwick-Tolland Regional High SchoolGrades: 7-12Distance: 1.3 mi
- 6/10Powder Mill SchoolGrades: 3-6Distance: 1.3 mi
Schools provided by the listing agent
- Elementary: Woodland
- Middle: Powdermill
- High: Southwick High
Source: MLS PIN. This data may not be complete. We recommend contacting the local school district to confirm school assignments for this home.
Sell for more on Zillow
Get a Zillow Showcase℠ listing at no additional cost and you could sell for .
$577,900
2% more
+$11,558
With Zillow Showcase(estimated)
$589,458
Sell for more on Zillow
Get a Zillow Showcase℠ listing at no additional cost and you could sell for .
$577,900
2% more
+$11,558
With Zillow Showcase(estimated)
$589,458
- Massachusetts
- Hampden County
- Southwick
- 01077
- 51 Lakemont St
