Gorgeous, meticulously-maintained tri-level immersed in nature with private beach access on Valpo's north side! You're just steps away from Loomis Lake with a private beach maintained through the HOA! Stepping in through the entryway, you're welcomed by plenty of natural light & gorgeous hardwood floors throughout the open-concept main level; airy & bright thanks to high ceilings and a wall of windows overlooking the serene backyard. The living room makes for the perfect spot to cozy up with a good book, thanks to the charming gas fireplace & sliders to the deck before making your to the stunning eat-in kitchen, boasting all stainless steel appliances, durable quartz countertops, custom backsplash, an island/breakfast bar and pantry! The dining area & adjacent sunroom (vinyl floors and walk-out deck access) round out your main level, while the upstairs features an updated 3/4 bathroom (ceramic tiled walk-in shower) & two spacious bedrooms, including the stunning master with hardwood flooring, tray ceiling and 8'x5' walk-in closet! The lower level affords additional living & entertaining space, as there's a nice 16'x16' rec room (could make a nice home theater, office or playroom) as well as third bedroom (egress window), full guest bathroom & laundry (LG stackable washer + dryer stay)! You'll LOVE hosting friends for cookouts & late night bonfires this summer in your private, partially-fenced backyard retreat: BRAND NEW 17'x13' elevated deck (built April, 2026), paver patio & poured concrete fire pit with bench surround, dual garden beds and a utility shed + storage space to house all your lawn equipment! Attached 2-car (deep) garage, LOW TAXES! Your summer vacation never has to end when you can enjoy year-round beach access just minutes from beautiful downtown Valpo, Rogers-Lakewood Park, Sunset Hill Farm Park, a short drive to the Indiana Dunes Lakeshore & easy access to 49/the Toll Road/I-80/94 makes your commute to Chicago a breeze! Schedule your showing today!
Closed
$435,000
51 Lakeview Dr, Valparaiso, IN 46383
3beds
1,994sqft
Single Family Residence
Built in 2008
10,018 Square Feet Lot
$437,000 Zestimate®
$218/sqft
$2,291 Estimated rent
Home value
$437,000
$402,000 - $476,000
$2,291/mo
Zestimate® history
Owner options
List your home for rent
$2,291/mo
Rent Zestimate®
Find your next renter with Zillow Rental Manager. Plus, with online applications, you can quickly screen prospective tenants – for free.
$2,291/mo
Rent Zestimate®
Refinance and save
$3,143/mo
Est. payment
Refinancing to a lower rate could help reduce your monthly payments and save thousands over the life of the loan.
$3,143/mo
Est. payment
Explore your selling options
Work with a Zillow partner agent
Leverage their expertise and Zillow's premium Showcase listings to get your home seen by more buyers.
Get startedList with your own agent
Get your home in front of millions of buyers by listing it on Zillow.
Learn how to do itSell it yourself
Take full control of how buyers see your home on Zillow by listing For Sale by Owner (FSBO).
List your homeWhat's special
Charming gas fireplaceDurable quartz countertopsTwo spacious bedroomsPrivate partially-fenced backyard retreatYear-round beach accessPlenty of natural lightSliders to the deck
Zillow last checked:
Listing updated:
Listed by:
Shawn Spaw,
Stray Dog Properties, LLC 219-246-5200
Bought with:
Diana Smoot, RB14015673
McColly Real Estate
Source: NIRA as distributed by MLS GRID,MLS#: 839179
Facts & features
Interior
Bedrooms & bathrooms
- Bedrooms: 3
- Bathrooms: 2
- Full bathrooms: 1
- 3/4 bathrooms: 1
Rooms
- Room types: Bedroom 2, Primary Bedroom, Living Room, Kitchen, Family Room, Bedroom 3
Primary bedroom
- Description: tray ceiling, 8'x5' walk-in closet, hardwood flooring
- Level: Upper
- Area: 210
- Dimensions: 15.0 x 14.0
Bedroom 2
- Description: hardwood flooring
- Level: Upper
- Area: 137.5
- Dimensions: 12.5 x 11.0
Bedroom 3
- Description: egress window
- Level: Lower
- Area: 132
- Dimensions: 12.0 x 11.0
Family room
- Level: Lower
- Area: 248
- Dimensions: 16.0 x 15.5
Foyer
- Level: Main
- Area: 67.5
- Dimensions: 9.0 x 7.5
Kitchen
- Description: open-concept, eat-in, stainless appliances, quartz countertops, high ceiling, pantry
- Level: Main
- Area: 242
- Dimensions: 22.0 x 11.0
Living room
- Description: open-concept, built-in gas fireplace, hardwood flooring, high ceiling, walks out to deck
- Level: Main
- Area: 320
- Dimensions: 20.0 x 16.0
Sunroom
- Description: LVP flooring, walks out to deck/backyard
- Level: Main
- Area: 138
- Dimensions: 12.0 x 11.5
Heating
- Forced Air, Natural Gas
Appliances
- Included: Dryer, Water Softener Owned, Washer, Stainless Steel Appliance(s), Refrigerator, Microwave, Gas Water Heater, Dishwasher, Disposal
- Laundry: Gas Dryer Hookup, Washer Hookup, Lower Level
Features
- Ceiling Fan(s), Walk-In Closet(s), Tray Ceiling(s), Stone Counters, Recessed Lighting, Pantry, Open Floorplan, Kitchen Island, High Ceilings, Eat-in Kitchen, Entrance Foyer
- Has basement: No
- Number of fireplaces: 1
- Fireplace features: Gas, Living Room
Interior area
- Total structure area: 1,994
- Total interior livable area: 1,994 sqft
- Finished area above ground: 1,215
Property
Parking
- Total spaces: 2
- Parking features: Attached, Garage Faces Front, Driveway, Off Street, Garage Door Opener
- Attached garage spaces: 2
- Has uncovered spaces: Yes
Features
- Levels: Tri-Level
- Patio & porch: Deck, Patio, Front Porch
- Exterior features: Storage, Rain Gutters, Private Yard, Fire Pit
- Fencing: Back Yard,Partial,Fenced
- Has view: Yes
- View description: Neighborhood, Trees/Woods
Lot
- Size: 10,018 Square Feet
- Features: Back Yard, Wooded, Rectangular Lot, Private, Landscaped, Front Yard
Details
- Parcel number: 640901330002000003
- Special conditions: None
Construction
Type & style
- Home type: SingleFamily
- Property subtype: Single Family Residence
Condition
- New construction: No
- Year built: 2008
Utilities & green energy
- Electric: 200+ Amp Service
- Sewer: Public Sewer
- Water: Public
- Utilities for property: Cable Available, Water Connected, Underground Utilities, Sewer Connected, Natural Gas Connected, Electricity Connected
Community & HOA
Community
- Features: Curbs
- Security: Smoke Detector(s)
- Subdivision: Spectacle Lake Sub
HOA
- Has HOA: Yes
- Amenities included: Management, Other
- HOA fee: $500 annually
- HOA name: Todd Wooten: Todd@FinancialFlightPlan.com
- HOA phone: 219-508-6289
Location
- Region: Valparaiso
Financial & listing details
- Price per square foot: $218/sqft
- Tax assessed value: $362,800
- Annual tax amount: $2,529
- Date on market: 5/19/2026
- Listing agreement: Exclusive Right To Sell
- Listing terms: Cash,VA Loan,FHA,Conventional
Price history
| Date | Event | Price |
|---|---|---|
| 6/26/2026 | Sold | $435,000-3.3%$218/sqft |
Source:  NIRA as distributed by MLS GRID #839179 Report a problem NIRA as distributed by MLS GRID #839179 Report a problem | ||
| 5/22/2026 | Pending sale | $450,000$226/sqft |
Source: NIRA as distributed by MLS GRID #839179 Report a problem | ||
| 5/19/2026 | Listed for sale | $450,000+13.9%$226/sqft |
Source: NIRA as distributed by MLS GRID #839179 Report a problem | ||
| 6/10/2022 | Sold | $395,000-2.5%$198/sqft |
Source: NIRA as distributed by MLS GRID #511303 Report a problem | ||
| 5/4/2022 | Listed for sale | $405,000+62%$203/sqft |
Source: NIRA as distributed by MLS GRID #511303 Report a problem | ||
| 4/12/2017 | Listing removed | $2,200$1/sqft |
Source: McColly Real Estate #409816 Report a problem | ||
| 3/15/2017 | Listed for rent | $2,200$1/sqft |
Source: McColly Real Estate #409816 Report a problem | ||
| 3/5/2015 | Sold | $250,000-2.7%$125/sqft |
Source: NIRA as distributed by MLS GRID #361823 Report a problem | ||
| 11/21/2014 | Listed for sale | $257,000+90.4%$129/sqft |
Source: McColly Real Estate #361823 Report a problem | ||
| 9/18/2008 | Listing removed | $135,000$68/sqft |
Source: Prudential Real Estate #217836 Report a problem | ||
| 7/1/2008 | Price change | $135,000-3.5%$68/sqft |
Source: Prudential Real Estate #217836 Report a problem | ||
| 6/21/2008 | Listed for sale | $139,900$70/sqft |
Source: Prudential Real Estate #217836 Report a problem | ||
Public tax history
| Year | Property taxes | Tax assessment |
|---|---|---|
| 2025 | $2,812 -0.1% | $362,800 +2.3% |
| 2024 | $2,814 +4.4% | $354,700 +3.7% |
| 2023 | $2,696 +4.3% | $341,900 +12% |
| 2022 | $2,585 +6% | $305,400 +13.6% |
| 2021 | $2,438 +17.6% | $268,800 +7.6% |
| 2020 | $2,074 -2.1% | $249,900 +16.6% |
| 2019 | $2,119 +11% | $214,400 +4.3% |
| 2018 | $1,908 | $205,600 +6.9% |
| 2017 | $1,908 -8.8% | $192,300 -11.6% |
| 2016 | $2,093 +29.1% | $217,600 +22.5% |
| 2014 | $1,621 +93% | $177,600 +7.8% |
| 2013 | $840 +11.6% | $164,700 |
| 2012 | $753 -29.6% | $164,700 +3.5% |
| 2011 | $1,069 +10.7% | $159,100 +1.3% |
| 2010 | $966 +16.9% | $157,100 |
| 2009 | $826 | $157,100 |
Find assessor info on the county website
Neighborhood: 46383
Nearby homes
- $435,5003 bd3 ba2k sqft2 Lakeview Dr, Valparaiso, IN 46383Off Market
- $27,8000.95 Acres1 Spectacle Dr, Valparaiso, IN 46383Off Market

- $46,700-- bd-- ba-- sqft56 Lakeview Dr, Valparaiso, IN 46383Off Market
- $259,1003 bd1 ba1.3k sqft52 Lakeview Dr, Valparaiso, IN 46383Off Market
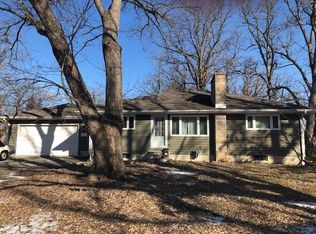
- $47,300-- bd-- ba-- sqft5 Spectacle Dr, Valparaiso, IN 46383Off Market
- $146,7001 bd1 ba576 sqft5000 White Oak Ln, Valparaiso, IN 46383Off Market
- $341,4002 bd2 ba2.6k sqft8 Lakeview Dr, Valparaiso, IN 46383Off Market
- $249,9004 bd2 ba2.5k sqft55 Spectacle Dr #LOTS 13 &14, Valparaiso, IN 46383Off Market
Nearby schools
GreatSchools rating
- 8/10Cooks Corners Elementary SchoolGrades: K-5Distance: 0.9 mi
- 8/10Thomas Jefferson Middle SchoolGrades: 6-8Distance: 2.3 mi
- 10/10Valparaiso High SchoolGrades: 9-12Distance: 1.5 mi
Get a cash offer in 3 minutes
Find out how much your home could sell for in as little as 3 minutes with a no-obligation cash offer.
Estimated market value
$437,000
Get a cash offer in 3 minutes
Find out how much your home could sell for in as little as 3 minutes with a no-obligation cash offer.
Estimated market value
$437,000
- Indiana
- Porter County
- Valparaiso
- 46383
- 51 Lakeview Dr
Nearby cities
Nearby neighborhoods
Nearby zip codes
Other Valparaiso Topics
