Skip main navigation
Sold for $74,000
  • $74,000

    51 Lantern Ln, Rehoboth Beach, DE 19971

    3beds
    720sqft
    Manufactured Home
    Built in 1976
    2,178 Square Feet Lot
    $91,400 Zestimate®
    $103/sqft
    $1,661 Estimated rent

    Home value

    $91,400

    $75,000 - $112,000

    $1,661/mo

    Zestimate® history
    Loading
    Loading...

    Owner options

    List your home for rent

    $1,661/mo

    Rent Zestimate®

    Find your next renter with Zillow Rental Manager. Plus, with online applications, you can quickly screen prospective tenants – for free.

    Learn more

    $1,661/mo

    Rent Zestimate®

    Refinance and save

    $333/mo

    Est. payment

    Refinancing to a lower rate could help reduce your monthly payments and save thousands over the life of the loan.

    See today's rates

    $333/mo

    Est. payment

    Explore your selling options

    Work with a Zillow partner agent

    Leverage their expertise and Zillow's premium Showcase listings to get your home seen by more buyers.

    Get started

    List with your own agent

    Get your home in front of millions of buyers by listing it on Zillow.

    Learn how to do it

    Sell it yourself

    Take full control of how buyers see your home on Zillow by listing For Sale by Owner (FSBO).

    List your home

    What's special

    Movie theatreFitness centerWater parkLaminate flooringEat-in dinette areaVinyl sidingSeasonal lawn maintenance
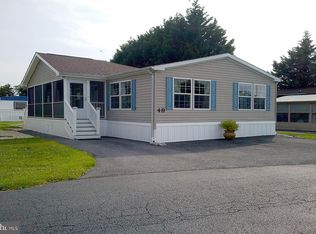
    Here is your "beach cottage." This home features vinyl siding with scalloped siding accents at the gable, an A-pitched shingled roof, insulated replacement windows all around, laminate flooring, and tile flooring in the kitchen & bath. The 11'x27' screened porch, with 2 ceiling fans, is a delightful place to relax after a day at the pool or beach. The living room adjoins the kitchen. The kitchen has an eat-in dinette area & a breakfast bar, a gas range, fridge, and a pressed-tin backsplash. The main bedroom is to the rear of the home. And the other two bedrooms are just down the hall. The full bath has been nicely updated. Hall laundry area with a clothes washer, but you could probably fit a full-size stacking washer & dryer set if you remove the overhead cabinet. Being offered fully furnished with only a few exclusions. Colonial East is located in the "Midway" area of Rehoboth, so you'll be an equal distance - about 4 miles - to the Rehoboth boardwalk or the Lewes public beaches! And there is a water park, movie theatre, fitness center with racquetball, and restaurants all within walking distance of the community. Property is subject to an annually renewable leasehold interest: Lot Rent is currently $657.36/mt. (annual renewal on Dec 1, 2024). Lot rent includes membership to the outdoor pool, seasonal lawn maintenance, and trash/recycle service. Buyer pays electric, water, sewer & metered gas (LP). A Park application is required, and a Buyer will be accepted as a Resident based on the following criteria: 1.)income verification, 2.)credit bureau score, plus evaluation of debt-to-income ratio, and 3.)criminal background check. (Note: Rentals are NOT permitted in this community - but friends & family may always visit.) Financing may be available to qualified borrowers from only a very few Lenders that specialize in installment/chattel loans for pre-HUD mobile homes on leased land. Closing costs will include 3.75% DMV Doc Fee & Settlement Agent

    Zillow last checked:

    Listing updated:

    Listed by:

    LINDA BOVA 302-542-4197,

    SEA BOVA ASSOCIATES INC.,

    Co-Listing Agent: Bridget Bauer 302-227-1222,

    SEA BOVA ASSOCIATES INC.

    Bought with:

    JAY SCHULMAN, 0037358

    Coldwell Banker Realty

    Source: Bright MLS,MLS#: DESU2048246MLS Logo

    Facts & features

    Interior

    Bedrooms & bathrooms
    • Bedrooms: 3
    • Bathrooms: 1
    • Full bathrooms: 1
    • Main level bathrooms: 1
    • Main level bedrooms: 3
    Basement
    • Area: 0
    Heating
    • Forced Air, Propane
    Cooling
    • Ceiling Fan(s), Central Air, Electric
    Appliances
    • Included: Microwave, Oven/Range - Gas, Range Hood, Refrigerator, Washer, Water Heater
    • Laundry: Has Laundry, Main Level, Washer In Unit
    Features
    • Ceiling Fan(s), Floor Plan - Traditional, Eat-in Kitchen, Bathroom - Tub Shower, Paneled Walls
    • Flooring: Laminate, Tile/Brick
    • Doors: Storm Door(s)
    • Windows: Insulated Windows, Replacement, Window Treatments
    • Has basement: No
    • Has fireplace: No
    Interior area
    • Total structure area: 720
    • Total interior livable area: 720 sqft
    • Finished area above ground: 720
    • Finished area below ground: 0

    Property

    Parking
    • Total spaces: 3
    • Parking features: Asphalt, Driveway
    • Uncovered spaces: 3
    Accessibility
    • Accessibility features: 2+ Access Exits
    Features
    • Levels: One
    • Stories: 1
    • Patio & porch: Porch, Screened
    • Pool features: Community
    Lot
    • Size: 2,178 sqft
    Details
    • Additional structures: Above Grade, Below Grade
    • Parcel number: 33406.00335.0010221
    • Lease amount: $658
    • Zoning: TP
    • Special conditions: Standard

    Construction

    Type & style
    • Home type: MobileManufactured
    • Architectural style: Other
    • Property subtype: Manufactured Home
    Materials
    • Vinyl Siding
    • Foundation: Crawl Space, Pillar/Post/Pier
    • Roof: Shingle
    Condition
    • Good
    • New construction: No
    • Year built: 1976

    Utilities & green energy

    • Electric: 100 Amp Service
    • Sewer: Public Sewer
    • Water: Public
    • Utilities for property: Satellite Internet Service, Cable

    Community & neighborhood

    Community
    • Community features: Pool
    Location
    • Region: Rehoboth Beach
    • Subdivision: Colonial East Mhp

    Other

    Other facts
    • Listing agreement: Exclusive Right To Sell
    • Body type: Single Wide
    • Listing terms: Cash,Other
    • Ownership: Land Lease
    • Road surface type: Black Top

    Price history

    DateEventPrice
    4/9/2024Sold$74,000-1.3%$103/sqft
    Source: Bright MLS #DESU2048246 Report a problem
    4/1/2024Pending sale$75,000$104/sqft
    Source: Bright MLS #DESU2048246 Report a problem
    3/9/2024Contingent$75,000$104/sqft
    Source: Bright MLS #DESU2048246 Report a problem
    11/14/2023Price change$75,000-6.1%$104/sqft
    Source: Bright MLS #DESU2048246 Report a problem
    9/18/2023Listed for sale$79,900+142.9%$111/sqft
    Source: Bright MLS #DESU2048246 Report a problem
    4/10/2020Sold$32,900$46/sqft
    Source: Agent Provided Report a problem

    Public tax history

    YearProperty taxesTax assessment
    2025$154 -52.1%$36,350 +459.2%
    2024$320 +0.1%$6,500
    2023$320 +3.6%$6,500 +100%
    2022$309 +0.9%$3,250 -50%
    2021$306 +0.3%$6,500
    2020$305 $6,500
    2019$305 +6.9%$6,500
    2018$285 +4.4%$6,500
    2017$273 +5.3%$6,500
    2016$260 +4.7%$6,500
    2015$248 +0.7%$6,500
    2014$246 +2.9%$6,500
    2013$239 +0.4%$6,500
    2012$238 +11.9%$6,500
    2011$213 $6,500
    2010$213 -3%$6,500
    2009$220 $6,500
    2008-- --
    2007-- --
    2004-- --
    2003-- --
    2002-- --
    2001-- --

    Find assessor info on the county website

    Neighborhood: 19971

    Nearby schools

    GreatSchools rating
    Schools provided by the listing agent
    • District: Cape Henlopen

    Source: Bright MLS. This data may not be complete. We recommend contacting the local school district to confirm school assignments for this home.

    Sell for more on Zillow
    Get a Zillow Showcase℠ listing at no additional cost and you could sell for .
    $91,400
    2% more
    +$1,828
    With Zillow Showcase(estimated)
    $93,228