Skip main navigation
Closed
  • $670,000

    51 Last Chance Gulch, Morganton, GA 30560

    3beds
    2,520sqft
    Single Family Residence, Residential, Cabin
    Built in 2007
    2.03 Acres Lot
    $681,700 Zestimate®
    $266/sqft
    $2,904 Estimated rent

    Home value

    $681,700

    Estimated sales range

    Not available

    $2,904/mo

    Zestimate® history
    Loading
    Loading...

    Owner options

    List your home for rent

    $2,904/mo

    Rent Zestimate®

    Find your next renter with Zillow Rental Manager. Plus, with online applications, you can quickly screen prospective tenants – for free.

    Learn more

    $2,904/mo

    Rent Zestimate®

    Refinance and save

    $3,774/mo

    Est. payment

    Refinancing to a lower rate could help reduce your monthly payments and save thousands over the life of the loan.

    See today's rates

    $3,774/mo

    Est. payment

    Explore your selling options

    Work with a Zillow partner agent

    Leverage their expertise and Zillow's premium Showcase listings to get your home seen by more buyers.

    Get started

    List with your own agent

    Get your home in front of millions of buyers by listing it on Zillow.

    Learn how to do it

    Sell it yourself

    Take full control of how buyers see your home on Zillow by listing For Sale by Owner (FSBO).

    List your home

    What's special

    Open rec roomStone fireplaceGas log fireplaceBack porchPrivate balconyBreakfast areaLarge walk-in closet
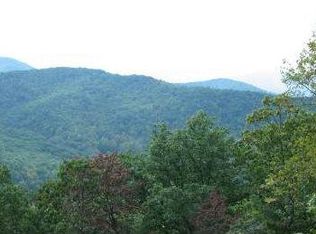
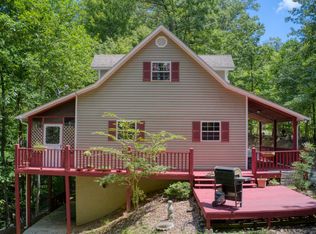
    Imagine waking up to the crisp mountain air, with a private balcony just through your French doors, overlooking a serene, wooded landscape. Rental income when you aren’t personally enjoying the mountain is the perfect way to offset your mortgage. This charming cabin-style home in Morganton, GA, offers the perfect blend of rustic elegance and modern comfort, providing the ideal escape from the everyday hustle. The main level welcomes you with a cozy great room, centered around a beautiful gas log fireplace, perfect for relaxing evenings. The adjacent kitchen, with its warm wood-stained cabinets and sleek granite countertops, offers a comfortable space for preparing meals. The breakfast area, just off the kitchen, is an ideal spot to enjoy your morning coffee or evening dinners. The main level bedroom, featuring French doors that lead to the back porch, provides a peaceful sanctuary. The bathroom on this level boasts a granite tile floor, a tub/shower combo, and a double vanity. Step out onto your main level porch and gather around the new stone fireplace, creating a perfect outdoor living space for entertaining or unwinding in the mountain air. Ascend to the upper level to discover a spacious owner’s suite bedroom with French doors opening to a private balcony. The owner’s bath is a spa-like oasis with granite tile, a jetted tub, a separate shower, and a double vanity. A large walk-in closet provides ample storage. A loft on this level offers a versatile space for a home office, reading nook, or creative studio. The lower level is an entertainer's dream, featuring an open rec room with a stone heart, gas fireplace and granite wet bar. A large bedroom with a walk-in closet and access to the lower back porch offers privacy for guests. Through the hall, find a full bathroom with a single vanity and a tub/shower combo, along with a laundry room, completes this functional level. This Morganton home is designed for those who seek tranquility and comfort, or those looking for their next investment. With Starlink Wi-Fi already installed, you'll have fast and reliable internet access, even in this secluded mountain setting. Don't miss your chance to own this slice of North Georgia heaven!

    Zillow last checked:

    Listing updated:

    Listing Provided by:

    Simply Stephens Real Estate,

    Keller Williams Realty Atlanta Partners,

    Bre Stephens,

    Keller Williams Realty Atlanta Partners

    Bought with:

    John Swann, 450057

    EXP Realty, LLC.

    Source: FMLS GA,MLS#: 7642186MLS Logo

    Facts & features

    Interior

    Bedrooms & bathrooms
    • Bedrooms: 3
    • Bathrooms: 3
    • Full bathrooms: 3
    • Main level bathrooms: 1
    • Main level bedrooms: 1
    Primary bedroom
    • Features: None
    • Level: None
    Bedroom
    • Features: None
    Primary bathroom
    • Features: Double Vanity, Separate Tub/Shower, Whirlpool Tub
    Dining room
    • Features: Open Concept
    Kitchen
    • Features: Cabinets Stain, Solid Surface Counters, View to Family Room
    Heating
    • Central
    Cooling
    • Central Air
    Appliances
    • Included: Dishwasher, Dryer, Electric Range, Electric Oven, Refrigerator, Microwave, Washer
    • Laundry: In Basement, Laundry Room
    Features
    • Double Vanity, Recessed Lighting, Vaulted Ceiling(s), Wet Bar
    • Flooring: Hardwood
    • Windows: None
    • Basement: Finished
    • Number of fireplaces: 3
    • Fireplace features: Basement, Family Room, Outside, Stone, Gas Log
    • Common walls with other units/homes: No Common Walls
    Interior area
    • Total structure area: 2,520
    • Total interior livable area: 2,520 sqft
    • Finished area above ground: 1,512
    • Finished area below ground: 1,008

    Property

    Parking
    • Total spaces: 3
    • Parking features: Level Driveway, Kitchen Level
    • Has uncovered spaces: Yes
    Accessibility
    • Accessibility features: None
    Features
    • Levels: Three Or More
    • Patio & porch: Covered, Deck, Rear Porch
    • Exterior features: Rain Gutters, Balcony, Private Yard
    • Pool features: None
    • Has spa: Yes
    • Spa features: Bath, None
    • Fencing: None
    • Has view: Yes
    • View description: Mountain(s), Trees/Woods
    • Waterfront features: None
    • Body of water: None
    Lot
    • Size: 2.03 Acres
    • Dimensions: 231x347x174x350
    • Features: Back Yard, Mountain Frontage, Private, Sloped, Wooded
    Details
    • Additional structures: None
    • Parcel number: 0014 005A1H
    • Other equipment: None
    • Horse amenities: None

    Construction

    Type & style
    • Home type: SingleFamily
    • Architectural style: Cabin
    • Property subtype: Single Family Residence, Residential, Cabin
    Materials
    • Log
    • Foundation: Slab
    • Roof: Shingle,Composition
    Condition
    • Resale
    • New construction: No
    • Year built: 2007

    Utilities & green energy

    • Electric: Other
    • Sewer: Septic Tank
    • Water: Well
    • Utilities for property: Cable Available, Electricity Available, Phone Available, Water Available
    Green energy
    • Energy efficient items: None
    • Energy generation: None

    Community & neighborhood

    Security
    • Security features: Carbon Monoxide Detector(s), Smoke Detector(s)
    Community
    • Community features: None
    Location
    • Region: Morganton
    • Subdivision: Wilscot Mtn Property

    Other

    Other facts
    • Road surface type: Paved, Gravel

    Price history

    DateEventPrice
    12/2/2025Sold$670,000-4.3%$266/sqft
    Source: FMLS GA #7642186 Report a problem
    11/8/2025Pending sale$700,000$278/sqft
    Source: FMLS GA #7642186 Report a problem
    9/2/2025Listed for sale$700,000+100%$278/sqft
    Source: GAMLS #10595731 Report a problem
    1/24/2020Sold$350,000-7.7%$139/sqft
    Source: NGBOR #287974 Report a problem
    12/18/2019Pending sale$379,000$150/sqft
    Source: Tru Mountain Realty, LLC #287974 Report a problem
    7/2/2019Price change$379,000-5%$150/sqft
    Source: Tru Mountain Realty, LLC #287974 Report a problem
    5/3/2019Listed for sale$399,000+3.9%$158/sqft
    Source: Tru Mountain Realty, LLC #287974 Report a problem
    12/14/2007Sold$384,000+514.4%$152/sqft
    Source: Public Record Report a problem
    6/8/2006Sold$62,500$25/sqft
    Source: Public Record Report a problem

    Public tax history

    YearProperty taxesTax assessment
    2025$2,381 +5.2%$262,423 +6.2%
    2024$2,264 -6.1%$246,999 +4.5%
    2023$2,411 -4.2%$236,473 -4.3%
    2022$2,518 +36%$246,999 +87.1%
    2021$1,851 +6%$132,035 +7.7%
    2020$1,747 -1.9%$122,565
    2019$1,781 -5.7%$122,565
    2018$1,888 $122,565 -24.3%
    2017$1,888 -25%$161,902 +9.2%
    2016$2,518 $148,237 -0.8%
    2015$2,518 -5%$149,432 -9.2%
    2014$2,652 -9.1%$164,650 +25.4%
    2013$2,918 $131,302

    Find assessor info on the county website

    Neighborhood: 30560

    Nearby schools

    GreatSchools rating
    Schools provided by the listing agent
    • Elementary: East Fannin
    • Middle: Fannin County
    • High: Fannin County

    Source: FMLS GA. This data may not be complete. We recommend contacting the local school district to confirm school assignments for this home.

    Get pre-qualified for a loan
    At Zillow Home Loans, we can pre-qualify you in as little as 5 minutes with no impact to your credit score.

    An equal housing lender. NMLS #10287.

    Sell for more on Zillow
    Get a Zillow Showcase℠ listing at no additional cost and you could sell for .
    $681,700
    2% more
    +$13,634
    With Zillow Showcase(estimated)
    $695,334