The utmost in convenience, privacy AND comfort can all be found in this beautiful Marietta home! Start the day by enjoying a cup of coffee on your front porch swing overlooking gorgeous gardens maintained by the community, with not a car in sight. When it’s time to drive to the office or to spend an evening in town, you will appreciate easy access to 75, 575 and the Express Lane. If you prefer to stay close to home, there are plenty of options for shopping, dining and entertainment with Marietta Square, The Battery, KSU and Barrett Pkwy just moments away! Built by Brock Built Homes, this home is extremely energy efficient which means lower gas and electric bills, while all lawn care, water/sewer and trash pick up are included in the HOA fee. Upon entering this meticulously maintained home, you will immediately be captivated by the impeccable craftsmanship and attention to detail. The open concept kitchen, living, and dining room welcomes you with its elegant hardwood floors that flow seamlessly throughout the main floor. The neutral palette, combined with stylish fixtures and finishes, sets a sophisticated tone. Discover the convenience of smart home light fixtures, and various other smart home devices, enhancing your modern living experience. Relax and unwind in the bright and open family room, basking in the warmth of natural light and cozying up by the gas fireplace. The stylish kitchen is a culinary enthusiast's dream, featuring beautiful custom cabinetry, stainless steel appliances, granite countertops, and a kitchen island that exudes both functionality and elegance. Escape to the oversized primary suite, where crown molding adds a touch of grandeur. Indulge in the elegant en-suite bath, complete with a luxurious soaking tub, large shower, and a walk-in closet that caters to your storage needs. Two additional bedrooms share a well-appointed hall bath, ensuring comfort and privacy for everyone. The convenient placement of the spacious laundry room on the same floor as the family bedrooms adds an extra layer of practicality. Step onto the third floor and discover a spacious bonus room/4th bedroom/home office or whatever your heart desires, finished to perfection and accompanied by a full bath. The home is complete with a two-car garage, the darling front porch with a swing, and beautiful landscaping - a highlight of the community that you get to simply enjoy because it is all maintained by the HOA. Located in a coveted gated community and with your own fenced backyard - one of only two properties in the neighborhood offering this feature. Imagine the carefree lifestyle awaiting you in this remarkable home. Don't miss the opportunity to make it yours and experience the epitome of elegance and convenience. Ask about how you can receive $2,500 in closing costs!
Closed
Tax assessed value
$495,000
51 Lathhouse Ln, Marietta, GA 30066
4beds
2,735sqft
Single Family Residence, Residential
Built in 2015
3,528 Square Feet Lot
$520,700 Zestimate®
$181/sqft
$3,079 Estimated rent
Home value
$520,700
$495,000 - $547,000
$3,079/mo
Zestimate® history
Owner options
List your home for rent
$3,079/mo
Rent Zestimate®
Find your next renter with Zillow Rental Manager. Plus, with online applications, you can quickly screen prospective tenants – for free.
$3,079/mo
Rent Zestimate®
Refinance and save
$3,006/mo
Est. payment
Refinancing to a lower rate could help reduce your monthly payments and save thousands over the life of the loan.
$3,006/mo
Est. payment
Explore your selling options
Work with a Zillow partner agent
Leverage their expertise and Zillow's premium Showcase listings to get your home seen by more buyers.
Get startedList with your own agent
Get your home in front of millions of buyers by listing it on Zillow.
Learn how to do itSell it yourself
Take full control of how buyers see your home on Zillow by listing For Sale by Owner (FSBO).
List your homeWhat's special
Zillow last checked:
Listing updated:
Listed by:
Kathryn Harbour Real Estate,
Keller Williams Realty Signature Partners 678-631-1700,
Kathryn Harbour,
Keller Williams Realty Signature Partners
Bought with:
Laura Calkins, 383418
Dorsey Alston Realtors
Source: FMLS GA,MLS#: 7216631
Facts & features
Interior
Bedrooms & bathrooms
- Bedrooms: 4
- Bathrooms: 4
- Full bathrooms: 3
- 1/2 bathrooms: 1
Rooms
- Room types: Bonus Room, Loft, Other
Primary bedroom
- Features: Split Bedroom Plan, Other
- Level: Split Bedroom Plan, Other
Bedroom
- Features: Split Bedroom Plan, Other
Primary bathroom
- Features: Double Vanity, Separate Tub/Shower, Soaking Tub, Other
Dining room
- Features: Open Concept, Separate Dining Room
Kitchen
- Features: Cabinets Stain, Kitchen Island, Pantry, Stone Counters, View to Family Room
Heating
- Central, Forced Air, Natural Gas
Cooling
- Ceiling Fan(s), Central Air
Appliances
- Included: Dishwasher, Disposal, Gas Range, Gas Water Heater, Microwave
- Laundry: Laundry Room, Upper Level
Features
- Double Vanity, High Ceilings 9 ft Upper, High Ceilings 10 ft Main, High Speed Internet, Tray Ceiling(s), Walk-In Closet(s)
- Flooring: Carpet, Ceramic Tile, Hardwood
- Windows: Insulated Windows
- Basement: None
- Number of fireplaces: 1
- Fireplace features: Factory Built, Family Room, Gas Log
- Common walls with other units/homes: No Common Walls
Interior area
- Total structure area: 2,735
- Total interior livable area: 2,735 sqft
Property
Parking
- Total spaces: 2
- Parking features: Attached, Garage
- Attached garage spaces: 2
Accessibility
- Accessibility features: None
Features
- Levels: Three Or More
- Patio & porch: Covered, Front Porch, Rear Porch
- Pool features: None
- Spa features: None
- Fencing: Back Yard
- Has view: Yes
- View description: Other
- Waterfront features: None
- Body of water: None
Lot
- Size: 3,528 Square Feet
- Features: Landscaped, Level
Details
- Additional structures: None
- Parcel number: 16057100380
- Other equipment: None
- Horse amenities: None
Construction
Type & style
- Home type: SingleFamily
- Architectural style: Craftsman,Traditional
- Property subtype: Single Family Residence, Residential
Materials
- Cement Siding, Shingle Siding, Stone
- Foundation: Slab
- Roof: Composition
Condition
- Resale
- New construction: No
- Year built: 2015
Utilities & green energy
- Electric: 110 Volts, 220 Volts in Laundry
- Sewer: Public Sewer
- Water: Public
- Utilities for property: Underground Utilities
Green energy
- Energy efficient items: Thermostat
- Energy generation: None
Community & HOA
Community
- Features: Gated, Homeowners Assoc, Near Shopping, Sidewalks, Street Lights, Other
- Security: Security Gate, Smoke Detector(s)
- Subdivision: The Gardens At Laura Creek
HOA
- Has HOA: No
- Services included: Maintenance Grounds, Sewer, Trash, Water
- HOA phone: 770-575-0943
Location
- Region: Marietta
Financial & listing details
- Price per square foot: $181/sqft
- Tax assessed value: $495,000
- Annual tax amount: $4,635
- Date on market: 5/18/2023
- Cumulative days on market: 69 days
- Listing terms: Cash,Conventional,FHA,VA Loan
- Road surface type: Asphalt, Paved
Price history
| Date | Event | Price |
|---|---|---|
| 8/24/2023 | Sold | $495,000-0.8%$181/sqft |
Source:  FMLS GA #7216631 Report a problem FMLS GA #7216631 Report a problem | ||
| 8/3/2023 | Pending sale | $499,000$182/sqft |
Source:  GAMLS #10160953 Report a problem GAMLS #10160953 Report a problem | ||
| 7/13/2023 | Price change | $499,000-3.1%$182/sqft |
Source: FMLS GA #7216631 Report a problem | ||
| 7/8/2023 | Price change | $514,9000%$188/sqft |
Source: GAMLS #10160953 Report a problem | ||
| 6/15/2023 | Price change | $515,000-1.9%$188/sqft |
Source: FMLS GA #7216631 Report a problem | ||
| 5/31/2023 | Price change | $524,9000%$192/sqft |
Source: FMLS GA #7216631 Report a problem | ||
| 5/18/2023 | Listed for sale | $525,000+68.3%$192/sqft |
Source: FMLS GA #7216631 Report a problem | ||
| 1/25/2017 | Sold | $311,900$114/sqft |
Source:  FMLS GA #5756168 Report a problem FMLS GA #5756168 Report a problem | ||
Public tax history
| Year | Property taxes | Tax assessment |
|---|---|---|
| 2024 | $5,594 +31% | $198,000 +6.6% |
| 2023 | $4,269 -7.9% | $185,700 +5.5% |
| 2022 | $4,635 +13.9% | $176,044 +17.2% |
| 2021 | $4,071 +4.1% | $150,256 +5.1% |
| 2020 | $3,911 +11.3% | $142,944 +14.6% |
| 2019 | $3,513 | $124,760 |
| 2018 | $3,513 | $124,760 -5.7% |
| 2017 | $3,513 +60.4% | $132,340 +73.7% |
| 2016 | $2,190 | $76,172 |
Find assessor info on the county website
Neighborhood: 30066
Nearby homes
- $528,9004 bd4 ba2.4k sqft52 Lathhouse Lane Nw, Marietta, GA 30066Off Market

- $536,0004 bd4 ba2.7k sqft59 Lathhouse, Marietta, GA 30066Off Market
- $503,1004 bd4 ba3k sqft55 Lathhouse Ln, Marietta, GA 30066Off Market

- $496,6003 bd2 ba2.2k sqft47 Lathhouse Ln, Marietta, GA 30066Off Market
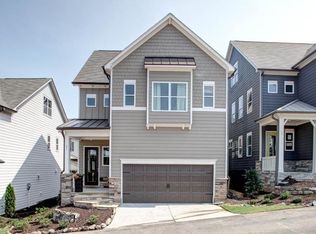
- $460,6003 bd2 ba1.9k sqft41 Lathhouse Ln, Marietta, GA 30066Off Market
- $507,5004 bd3 ba2.7k sqft59 Lathhouse Ln, Marietta, GA 30066Off Market
- $502,5004 bd4 ba2.5k sqft48 Lathhouse Ln, Marietta, GA 30066Off Market
- $493,6004 bd4 ba2.2k sqft18 Hardpan Aly, Marietta, GA 30066Off Market
Nearby schools
GreatSchools rating
- 3/10Bells Ferry Elementary SchoolGrades: PK-5Distance: 0.3 mi
- 7/10Daniell Middle SchoolGrades: 6-8Distance: 1.2 mi
- 6/10Sprayberry High SchoolGrades: 9-12Distance: 3 mi
Schools provided by the listing agent
- Elementary: Bells Ferry
- Middle: Daniell
- High: Sprayberry
Source: FMLS GA. This data may not be complete. We recommend contacting the local school district to confirm school assignments for this home.
Get a cash offer in 3 minutes
Find out how much your home could sell for in as little as 3 minutes with a no-obligation cash offer.
Estimated market value
$520,700
Get a cash offer in 3 minutes
Find out how much your home could sell for in as little as 3 minutes with a no-obligation cash offer.
Estimated market value
$520,700
- Georgia
- Cobb County
- Marietta
- 30066
- 51 Lathhouse Ln
Nearby cities
Nearby neighborhoods
Nearby zip codes
Other Marietta Topics
