51 Laurel Branch View Ln offers a newer barndominium-style build in a part of Rough River Lake that's hard to beat for convenience on and off the water. Built in 2022, this custom barndominium-style home sits on a 0.46-acre lot and delivers 2,240 sq ft of like-new living space with a layout and finish level that stands out from most lake-area homes. Inside, the main living area is built around tall ceilings and tongue-and-groove finishes that immediately set the tone. With 4 bedrooms and 2 full baths, there's room to comfortably sleep family and guests without feeling cramped. The open layout keeps everything connected, with wood cabinetry and modern finishes throughout that give the home a clean, high-end feel. Everything here was built with intention, and it shows. Outside, the exterior immediately stands out with black metal siding and roofing paired with stacked stone wainscoting and a large covered porch. The concrete driveway gives you plenty of room for multiple vehicles, boats, or trailers. One of the most unique features of this property is the attached garage setup. This isn't just a place to park. It's been finished out as a true extension of the home, complete with a dedicated hangout space, bar area, and its own half bath. Whether it's game days, hosting friends, or just having a separate space to unwind, this is the kind of feature that you'll love to use. Short-term rentals are allowed in the neighborhood, which opens the door for income potential if you're not using it full time. Whether you're looking for a personal lake place, a STR, or a mix of both, this property fits that model well. Location is where this property really starts to separate itself from other non-waterfront homes. You're just 4 minutes (1.3 miles) from Laurel Branch Boat Ramp, putting you in one of the most active and central areas of Rough River Lake. From there, you're a short boat ride to Sandy Beach, Big Bay, Rough River Dam State Park, and several of the lake's most popular hangouts. Nicks Boat Dock and the North Fork area are only 8 minutes away by road, placing you right near the heart of the lake's restaurants, marinas, and day-to-day lake traffic. When you need to run to town, both Hardinsburg and Leitchfield are about 24 minutes away for groceries, chain restaurants, and anything else you'd need for a full-time stay or weekend at the lake. If you've been trying to find something new, low-maintenance, and close to the water without paying waterfront prices, this is a setup that makes a lot of sense - especially in a location that keeps you this close to everything people come to Rough River to do.
For sale
Price cut: $10K (7/6)
$399,000
51 Laurel Branch View Ln, McDaniels, KY 40152
4beds
3,000sqft
Single Family Residence
Built in 2022
0.46 Acres Lot
$-- Zestimate®
$133/sqft
$-- HOA
What's special
- 81 days |
- 571 |
- 41 |
Zillow last checked:
Listing updated:
Listed by:
Alissa Doan 270-547-8575,
Red Edge Realty
Source: Metro Search Inc. LLC DBA Apex MLS,MLS#: 1716009
Facts & features
Interior
Bedrooms & bathrooms
- Bedrooms: 4
- Bathrooms: 3
- Full bathrooms: 2
- 1/2 bathrooms: 1
Primary bedroom
- Level: First
Bedroom
- Level: First
Bedroom
- Level: First
Bedroom
- Level: First
Primary bathroom
- Level: First
Full bathroom
- Level: First
Half bathroom
- Level: First
Dining area
- Level: First
Kitchen
- Level: First
Living room
- Level: First
Office
- Level: First
Heating
- Electric, Heat Pump
Cooling
- Central Air, Heat Pump
Features
- Basement: None
- Has fireplace: No
Interior area
- Total structure area: 2,240
- Total interior livable area: 3,000 sqft
- Finished area above ground: 2,240
- Finished area below ground: 0
Property
Parking
- Total spaces: 2
- Parking features: Attached, Entry Front
- Attached garage spaces: 2
Features
- Stories: 1
- Patio & porch: Porch
- Fencing: None
Lot
- Size: 0.46 Acres
- Features: Cleared, Wooded
Details
- Additional structures: Outbuilding
- Parcel number: LB 34C
Construction
Type & style
- Home type: SingleFamily
- Architectural style: Ranch
- Property subtype: Single Family Residence
Materials
- Other, Stone
- Foundation: Slab, Concrete Perimeter
- Roof: Metal
Condition
- Year built: 2022
Utilities & green energy
- Sewer: Septic Tank
- Water: Public
- Utilities for property: Electricity Connected
Community & HOA
Community
- Subdivision: Laurel Branch
HOA
- Has HOA: No
Location
- Region: Mcdaniels
Financial & listing details
- Price per square foot: $133/sqft
- Tax assessed value: $250,000
- Annual tax amount: $2,283
- Date on market: 4/30/2026
- Electric utility on property: Yes
Estimated market value
Not available
Estimated sales range
Not available
Not available
Price history
| Date | Event | Price |
|---|---|---|
| 7/6/2026 | Price change | $399,000-2.4%$133/sqft |
Source:  Metro Search Inc. LLC DBA Apex MLS #1716009 Report a problem Metro Search Inc. LLC DBA Apex MLS #1716009 Report a problem | ||
| 6/4/2026 | Price change | $409,000-2.4%$136/sqft |
Source: Metro Search Inc. LLC DBA Apex MLS #1716009 Report a problem | ||
| 4/30/2026 | Listed for sale | $419,000-9.9%$140/sqft |
Source: Metro Search Inc. LLC DBA Apex MLS #1716009 Report a problem | ||
| 1/12/2026 | Listing removed | $465,000$155/sqft |
Source:  HKMLS #HK25004450 Report a problem HKMLS #HK25004450 Report a problem | ||
| 12/1/2025 | Price change | $465,000-0.6%$155/sqft |
Source: HKMLS #HK25004450 Report a problem | ||
| 11/6/2025 | Price change | $468,000-1.5%$156/sqft |
Source: Metro Search Inc. LLC DBA Apex MLS #1701154 Report a problem | ||
| 10/17/2025 | Price change | $475,000-2.5%$158/sqft |
Source: Metro Search Inc. LLC DBA Apex MLS #1701154 Report a problem | ||
| 9/21/2025 | Price change | $487,000-3.2%$162/sqft |
Source: Owner Report a problem | ||
| 9/2/2025 | Price change | $503,000-1.4%$168/sqft |
Source: Owner Report a problem | ||
| 8/3/2025 | Listed for sale | $510,000$170/sqft |
Source: Owner Report a problem | ||
Public tax history
| Year | Property taxes | Tax assessment |
|---|---|---|
| 2024 | $2,283 +52.3% | $250,000 +380.8% |
| 2023 | $1,498 +34.2% | $52,000 +1200% |
| 2022 | $1,116 -2.3% | $4,000 |
| 2021 | $1,143 -1.8% | $4,000 |
| 2020 | $1,163 +0.2% | $4,000 |
| 2019 | $1,161 -71% | $4,000 -96.8% |
| 2018 | $4,000 +343.9% | $125,500 -3.1% |
| 2017 | $901 +1062.4% | $129,500 +3137.5% |
| 2016 | $78 | $4,000 |
| 2015 | -- | -- |
Find assessor info on the county website
Monthly payment
Est. payment
Payment breakdown
Explore the cost of this home by adjusting the details. Changes won't be saved.Climate risks
Neighborhood: 40152
Getting around
0 / 100
Car-DependentNearby schools
GreatSchools rating
- 7/10Ben Johnson Elementary SchoolGrades: PK-5Distance: 5.1 mi
- 4/10Breckinridge County Middle SchoolGrades: 6-8Distance: 10.3 mi
- 5/10Breckinridge County High SchoolGrades: 9-12Distance: 10.2 mi
- $391,100-- bd-- ba-- sqft98 Laurel Branch View Ln, Mc Daniels, KY 40152Off Market
- $232,5003 bd2 ba1.8k sqft110 Barr Simmons Ln, Mc Daniels, KY 40152Sold
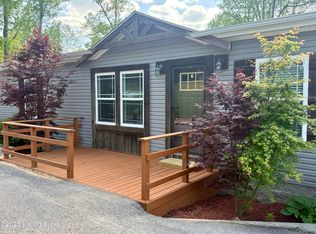
- $20,000-- bd-- ba-- sqft2 Laurel Branch Rd, Mc Daniels, KY 40152Off Market
- $125,0002 bd1 ba1.1k sqft180 Barr Simmons Ln, Mc Daniels, KY 40152Off Market

- $302,5005 bd2 ba3.7k sqft195 Barr Simmons Ln, Mc Daniels, KY 40152Off Market
- $189,7003 bd1 ba1.9k sqft109 Barr Simmons Ln, Mc Daniels, KY 40152Off Market
- $126,0002 bd1 ba540 sqft192 Barr Simmons Ln, Mc Daniels, KY 40152Off Market
- $261,6003 bd1 ba1.8k sqft98 Laurel Branch View Ln, Mc Daniels, KY 40152Off Market
A local agent can set up tours, give advice and negotiate with sellers.
Similar homes
- $405,0006 bd3 ba3.8k sqft59 Axtel Circle Loop, Mc Daniels, KY 40152For Sale

 MLS ID #1709641, Rachel Brantingham, Keller Williams Heartland. Metro Search Inc. LLC DBA Apex MLS
 - $435,0004 bd3 ba2.6k sqft2385 Cannons Point Ln, Mc Daniels, KY 40152For Sale
 MLS ID #1718594, Alissa Doan, Red Edge Realty. Metro Search Inc. LLC DBA Apex MLS
 - $405,0004 bd2 ba1.7k sqft2968 Cannons Point Ln, Mc Daniels, KY 40152For Sale
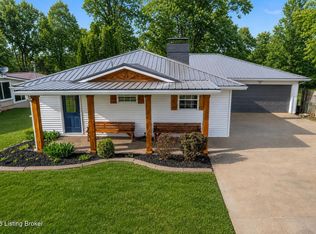 MLS ID #1712740, Alissa Doan, Red Edge Realty. Metro Search Inc. LLC DBA Apex MLS
 - $375,0003 bd2 ba1.6k sqft25 Carwile Critchelow Ln, Mc Daniels, KY 40152For Sale
 MLS ID #1722567, Riley Whitfill, Greater Rough River Realty Group. Metro Search Inc. LLC DBA Apex MLS
 - $525,0002 bd3 ba2.2k sqft164 Greenshores Circle Ln, Mc Daniels, KY 40152For SaleMLS ID #1712252, Heather Keith, Red Edge Realty. Metro Search Inc. LLC DBA Apex MLS
- $539,0004 bd4 ba3.8k sqft265 Camp Green Shores Ln, Mc Daniels, KY 40152For SaleMLS ID #HK25004536, Josh Watson, REAL DEAL REALTY LLC. HKMLS
- $398,0004 bd3 ba2.4k sqft120 Drowsy Dr, Hardinsburg, KY 40143For SaleMLS ID #HK2601215, Dottie Watson, REAL DEAL REALTY LLC. HKMLS
- $325,0002 bd2 ba1.8k sqft983 Cave Heights Ln, Falls Of Rough, KY 40119For SaleMLS ID #HK2602778, Dottie Watson, REAL DEAL REALTY LLC. HKMLS
- $398,9004 bd2 ba1.8k sqft370 Circle Hill Rd, Falls Of Rough, KY 40119For SaleMLS ID #1722122, Alissa Doan, Red Edge Realty. Metro Search Inc. LLC DBA Apex MLS
- $535,0004 bd4 ba3.2k sqft260 Patriots Path Ln, Falls Of Rough, KY 40119For SaleMLS ID #1715908, Catherine Corbett, Greater Rough River Realty Group. Metro Search Inc. LLC DBA Apex MLS
- $440,0004 bd2 ba1.7k sqft80 Meadowview Ln, Hardinsburg, KY 40143For SaleMLS ID #1696174, Kari Jones, Greater Rough River Realty Group. Metro Search Inc. LLC DBA Apex MLS
- $399,9003 bd3 ba3k sqft207 Askins Rd, Fordsville, KY 42343For Sale
 MLS ID #95147, Justin W Nugent, RE/MAX REAL ESTATE EXECUTIVES. Greater Owensboro Realtor Association
 - $395,0003 bd2 ba2.1k sqft6637 S Highway 259, Westview, KY 40178For SaleMLS ID #HK2602147, Lakeita Parmes, RE/MAX FIVE STAR PROPERTIES. HKMLS
- $589,0004 bd3 ba2.2k sqft431 Timberlake Ln, Mc Daniels, KY 40152For SaleMLS ID #HK25002016, Josh Watson, REAL DEAL REALTY LLC. HKMLS
- $419,0003 bd2 ba1.5k sqft3873 Hidden Valley Ln, Hudson, KY 40145For SaleMLS ID #1719565, Alissa Doan, Red Edge Realty. Metro Search Inc. LLC DBA Apex MLS
- $499,0003 bd2 ba2k sqft441 Paulette Way, Falls Of Rough, KY 40119For SaleMLS ID #HK2602719, Josh Watson, REAL DEAL REALTY LLC. HKMLS
- $475,0003 bd4 ba2.5k sqft9 Concord Point Rd, Falls Of Rough, KY 40119For SaleMLS ID #HK2600867, Melissa Stinson, MAKE IT HAPPEN REALTY, LLC. HKMLS
- $379,9004 bd3 ba2.1k sqft400 Constantine Duncan Valley Ln, Garfield, KY 40140For SaleMLS ID #1722897, Brad J Hockenberry, Keller Williams Elite. Metro Search Inc. LLC DBA Apex MLS
- $539,0005 bd3 ba2.3k sqft61 Meadow Lake Ln, Hardinsburg, KY 40143For SaleMLS ID #HK2602466, Josh Watson, REAL DEAL REALTY LLC. HKMLS
- $489,0002 bd2 ba1.9k sqft485 Bentwood Ln, Falls Of Rough, KY 40119For SaleMLS ID #1716359, Alissa Doan, Red Edge Realty. Metro Search Inc. LLC DBA Apex MLS
