Skip main navigation
Pending
  • $799,000

    51 Laurel Drive, Mount Kisco, NY 10549

    3beds
    1,823sqft
    Loading
    Single Family Residence, Residential
    Built in 1948
    0.63 Acres Lot
    $-- Zestimate®
    $438/sqft
    $-- HOA

    What's special

    Rear deckDistant western sunsetsCharming cul-de-sac
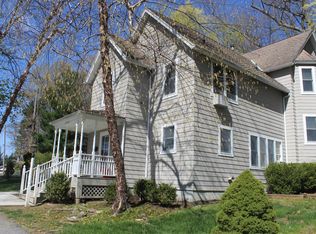
    Nestled on a charming cul-de-sac in one of Mount Kisco’s most convenient locations, this pristine and impeccably maintained Cape offers timeless appeal and effortless living. Just minutes from downtown, Metro-North, shopping, dining, and major highways, the home combines tranquility with everyday convenience. Warm and inviting, this residence has been lovingly cared for and is ready for its next chapter. Step onto the rear deck and unwind while taking in distant western sunsets that paint the evening sky, creating the perfect backdrop for relaxing or entertaining. Whether you’re enjoying the peaceful setting at home or the easy access to the village and beyond, 51 Laurel Drive is the perfect place to call home. A rare opportunity where comfort, charm, scenic beauty, and accessibility come together. Buyers have a choice of Mt. Kisco Elementary School or Bedford Village Elementary School.
    33 days
    |
    1,759
    |
    120
    |

    Zillow last checked:

    Listing updated:

    Listed by:

    Compass Greater NY, LLC 914-228-2656,

    Beth S. Silfen 914-645-4563,

    Andrew Silfen 914-844-0007,

    Compass Greater NY, LLC

    Source: OneKey® MLS as distributed by MLS GRID,MLS#: 1011748MLS Logo

      Facts & features

      Interior

      Bedrooms & bathrooms
      • Bedrooms: 3
      • Bathrooms: 3
      • Full bathrooms: 2
      • 1/2 bathrooms: 1
      Other
      • Description: Entry Foyer, Living Room /Fireplace, French Doors out to Office, Access toRear Deck with Western Views,Dining Room, Kitchen, Full Bath, Bedroom, Bedroom/Den
      • Level: First
      Other
      • Description: Oversized Bedroom, Full Bath, Cedar Closet, Storage
      • Level: Second
      Basement
      • Description: Walkout Basement, Half Bath, Office/Playroom, Laundry, Storage, Utilities
      Heating
      • Hot Water
      Cooling
      • Central Air
      Appliances
      • Included: Dishwasher, Dryer, Electric Range, Refrigerator, Washer
      Features
      • First Floor Bedroom, First Floor Full Bath, Entrance Foyer
      • Flooring: Hardwood
      • Basement: Walk-Out Access
      • Attic: Crawl
      • Number of fireplaces: 1
      Interior area
      • Total structure area: 1,823
      • Total interior livable area: 1,823 sqft

      Property

      Parking
      • Total spaces: 1
      • Parking features: Garage
      • Garage spaces: 1
      Features
      • Patio & porch: Deck, Patio
      • Exterior features: Garden
      Lot
      • Size: 0.63 Acres
      Details
      • Parcel number: 5601080042000010000001
      • Special conditions: None

      Construction

      Type & style
      • Home type: SingleFamily
      • Architectural style: Cape Cod
      • Property subtype: Single Family Residence, Residential
      Materials
      • Frame, Stone, Vinyl Siding, Wood Siding
      Condition
      • Year built: 1948

      Utilities & green energy

      • Sewer: Public Sewer
      • Water: Public
      • Utilities for property: Cable Connected, Electricity Connected, Sewer Connected

      Community & HOA

      HOA
      • Has HOA: No
      Location
      • Region: Mount Kisco

      Financial & listing details

      • Price per square foot: $438/sqft
      • Tax assessed value: $75,000
      • Annual tax amount: $12,288
      • Date on market: 6/10/2026
      • Cumulative days on market: 33 days
      • Listing agreement: Exclusive Right To Sell
      • Electric utility on property: Yes

        Estimated market value

        Not available

        Estimated sales range

        Not available

        Not available

        Price history

        DateEventPrice
        7/1/2026Pending sale$799,000$438/sqft
        Source: OneKey® MLS as distributed by MLS GRID #1011748 Report a problem
        6/10/2026Listed for sale$799,000+59.8%$438/sqft
        Source: OneKey® MLS as distributed by MLS GRID #1011748 Report a problem
        6/29/2016Sold$500,000+1%$274/sqft
        Source: OneKey® MLS as distributed by MLS GRID #H4540701 Report a problem
        4/21/2016Pending sale$495,000$272/sqft
        Source: Keller Williams NY Realty #4540701 Report a problem
        1/12/2016Listed for sale$495,000$272/sqft
        Source: Keller Williams NY Realty #4540701 Report a problem

        Public tax history

        YearProperty taxesTax assessment
        2025-- $75,000
        2024-- $75,000
        2023-- $75,000
        2022-- $75,000
        2021-- $75,000
        2020-- $75,000
        2019-- $75,000
        2018-- $75,000
        2017-- $75,000
        2016-- $75,000
        2015-- $75,000
        2014-- $75,000
        2013-- $75,000
        2012-- $75,000
        2011-- $75,000
        2010-- $75,000
        2009-- $75,000
        2008-- $75,000
        2007-- $75,000
        Find assessor info on the county website

        Monthly payment

        Estimated monthly payment$1,822
        All calculations are estimates and provided by Zillow, Inc. for informational purposes only. Actual amounts may vary.
        HOA fees may include property taxes on listings classified as Co-Ops. Contact the listing agent and/or owner for fee details.
        Mortgage interest rates are dependent on a number of factors, including credit score, down payment, and repayment length. Interest rate data provided by Zillow Group Marketplace, Inc. as of 1/1/1970 from various mortgage lenders with which we have lead or other similar arrangements; the Estimated Payment is an average of those rates.
        See how much you could borrow to make a competitive offer.

        Climate risks

        Neighborhood: 10549

        Getting around

        74 / 100
        Very Walkable
        29 / 100
        Somewhat Bikeable

        Nearby schools

        GreatSchools rating
        Schools provided by the listing agent
        • Elementary: Mt Kisco Elementary School
        • Middle: Fox Lane Middle School
        • High: Fox Lane High School

        Source: OneKey® MLS as distributed by MLS GRID. This data may not be complete. We recommend contacting the local school district to confirm school assignments for this home.

        A local agent can set up tours, give advice and negotiate with sellers.

        Browse local experts

        Similar homes