MOTIVATED SELLER!!! Welcome to this charming Cape-style home conveniently located in a neighborhood just moments from downtown Holden. This four-bedroom, two full-bath residence offers approximately 2,104 square feet of living space above ground with two more partially finished rooms in the basement on a spacious 0.71-acre lot. Beautiful wood and tile flooring flows throughout the home. Recent upgrades include a new propane heating system (2024), a new boiler and water tank (2025), a six-zone irrigation system (2023), ductless mini-split systems for A/C (2022/2025) and a renovated sunroom with new flooring, paint and roof (2019-2020). Enjoy the convenience of an attached 2-car garage with plenty of storage and the privacy this desirable setting provides. Quick closing is possible and preferred. Sellers have found suitable housing.
Pending
Price cut: $20K (8/5)
$599,000
51 Laurelwood Rd, Holden, MA 01520
4beds
2,104sqft
Single Family Residence
Built in 1952
0.71 Acres Lot
$594,800 Zestimate®
$285/sqft
$-- HOA
What's special
Charming cape-style homeFour-bedroom two full-bath residenceSix-zone irrigation system
- 65 days
- 274
- 4
Zillow last checked:
Listing updated:
Listed by:
Emmanuel Golob 413-388-3246,
Coldwell Banker Realty - Western MA 413-567-8931
Source: MLS PIN,MLS#: 73547402
Facts & features
Interior
Bedrooms & bathrooms
- Bedrooms: 4
- Bathrooms: 2
- Full bathrooms: 2
- Main level bathrooms: 1
- Main level bedrooms: 1
Primary bedroom
- Features: Walk-In Closet(s), Flooring - Wall to Wall Carpet
- Level: Second
Bedroom 2
- Features: Closet, Flooring - Wood
- Level: Main,First
Bedroom 3
- Features: Ceiling Fan(s), Closet, Flooring - Wood
- Level: Second
Bedroom 4
- Features: Closet, Flooring - Wood
- Level: Second
Bathroom 1
- Features: Bathroom - Full, Bathroom - With Tub & Shower
- Level: Main,First
Bathroom 2
- Features: Bathroom - Full, Bathroom - With Tub & Shower, Recessed Lighting
- Level: Second
Dining room
- Features: Flooring - Wood
- Level: Main,First
Family room
- Features: Flooring - Stone/Ceramic Tile, Deck - Exterior, Remodeled
- Level: Main,First
Kitchen
- Features: Ceiling Fan(s), Closet, Flooring - Stone/Ceramic Tile, Kitchen Island, Recessed Lighting
- Level: Main,First
Living room
- Features: Flooring - Wood
- Level: Main,First
Heating
- Baseboard, Propane, Ductless, Leased Propane Tank
Cooling
- Ductless
Appliances
- Included: Water Heater, Range, Dishwasher, Disposal, Microwave, Refrigerator, Washer, Dryer
- Laundry: Electric Dryer Hookup, Washer Hookup, In Basement
Features
- Flooring: Wood, Tile
- Basement: Full,Partially Finished,Interior Entry,Bulkhead
- Number of fireplaces: 1
- Fireplace features: Living Room
Interior area
- Total structure area: 2,104
- Total interior livable area: 2,104 sqft
- Finished area above ground: 2,104
Property
Parking
- Total spaces: 7
- Parking features: Attached, Storage, Paved Drive, Off Street, Paved
- Attached garage spaces: 2
- Uncovered spaces: 5
Features
- Patio & porch: Deck
- Exterior features: Deck, Rain Gutters, Sprinkler System
Lot
- Size: 0.71 Acres
- Features: Cul-De-Sac, Wooded, Level
Details
- Parcel number: M:0158 B:0023 L:0000,1540663
- Zoning: R10
Construction
Type & style
- Home type: SingleFamily
- Architectural style: Cape
- Property subtype: Single Family Residence
Materials
- Frame
- Foundation: Irregular
- Roof: Shingle
Condition
- Year built: 1952
Utilities & green energy
- Electric: 200+ Amp Service
- Sewer: Public Sewer
- Water: Public
- Utilities for property: for Electric Range, for Electric Oven, for Electric Dryer, Washer Hookup
Community & HOA
Community
- Features: Public Transportation, Shopping, Park, Walk/Jog Trails, Medical Facility, Laundromat, House of Worship, Public School
HOA
- Has HOA: No
Location
- Region: Holden
Financial & listing details
- Price per square foot: $285/sqft
- Tax assessed value: $598,600
- Annual tax amount: $8,069
- Date on market: 7/22/2026
- Exclusions: Chest Freezer
- Road surface type: Paved
Estimated market value
$594,800
$565,000 - $625,000
$3,551/mo
Price history
| Date | Event | Price |
|---|---|---|
| 9/10/2026 | Pending sale | $599,000$285/sqft |
Source: MLS PIN #73547402 Report a problem | ||
| 8/28/2026 | Contingent | $599,000$285/sqft |
Source: MLS PIN #73547402 Report a problem | ||
| 8/5/2026 | Price change | $599,000-3.2%$285/sqft |
Source: MLS PIN #73547402 Report a problem | ||
| 7/24/2026 | Listed for sale | $619,000$294/sqft |
Source: MLS PIN #73547402 Report a problem | ||
| 7/14/2026 | Contingent | $619,000$294/sqft |
Source: MLS PIN #73547402 Report a problem | ||
| 7/9/2026 | Listed for sale | $619,000+62.9%$294/sqft |
Source: MLS PIN #73547402 Report a problem | ||
| 6/26/2019 | Sold | $380,000-2.5%$181/sqft |
Source: Public Record Report a problem | ||
| 3/7/2019 | Listed for sale | $389,900$185/sqft |
Source: Janice Mitchell R.E., Inc #72461928 Report a problem | ||
Public tax history
| Year | Property taxes | Tax assessment |
|---|---|---|
| 2025 | $7,864 +2.5% | $567,400 +4.7% |
| 2024 | $7,669 +6.2% | $542,000 +12.6% |
| 2023 | $7,218 +3.3% | $481,500 +14.1% |
| 2022 | $6,988 +1.8% | $422,000 +6.9% |
| 2021 | $6,866 +4.8% | $394,600 +2.4% |
| 2020 | $6,554 +3.6% | $385,500 +6.4% |
| 2019 | $6,324 +2.3% | $362,400 +3.2% |
| 2018 | $6,181 +6.3% | $351,000 +6.1% |
| 2017 | $5,817 +6.9% | $330,700 +4.8% |
| 2016 | $5,444 | $315,600 |
Find assessor info on the county website
Monthly payment
Est. payment
Payment breakdown
Explore the cost of this home by adjusting the details. Changes won't be saved.Climate risks
Neighborhood: 01520

Similar homes
- $624,9004 bd3 ba2.2k sqft55 Dorothy Ave, Holden, MA 01520For Sale
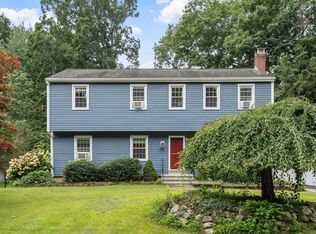 MLS ID #73569617, Lauren Demerjian, OPEN DOOR Real Estate. MLS PIN
 - $650,0004 bd3 ba2.1k sqft160 Twinbrooke Dr, Holden, MA 01520For Sale
 MLS ID #73541743, Kathleen McSweeney, Lamacchia Realty, Inc.. MLS PIN
 - $490,0003 bd2 ba1.5k sqft72 Powers Rd, Holden, MA 01520For Sale
 MLS ID #73565326, Paulo Neto, Settlers Realty Group, LLC. MLS PIN
 - $625,0003 bd3 ba2.1k sqft14 Nottingham Cir, Holden, MA 01520For Sale
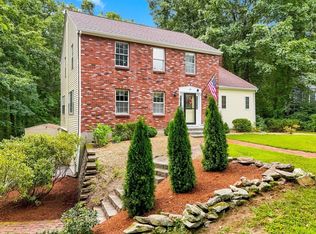 MLS ID #73566472, The Roach & Sherman Team, Compass. MLS PIN
