Skip main navigation
Sold for $420,000
  • $420,000

    51 Lauren Way, Smiths Grove, KY 42171

    4beds
    2,689sqft
    Single Family Residence
    Built in 2019
    1.8 Acres Lot
    $452,700 Zestimate®
    $156/sqft
    $2,604 Estimated rent

    Home value

    $452,700

    Estimated sales range

    Not available

    $2,604/mo

    Zestimate® history
    Loading
    Loading...

    Owner options

    List your home for rent

    $2,604/mo

    Rent Zestimate®

    Find your next renter with Zillow Rental Manager. Plus, with online applications, you can quickly screen prospective tenants – for free.

    Learn more

    $2,604/mo

    Rent Zestimate®

    Refinance and save

    $2,481/mo

    Est. payment

    Refinancing to a lower rate could help reduce your monthly payments and save thousands over the life of the loan.

    See today's rates

    $2,481/mo

    Est. payment

    Explore your selling options

    Work with a Zillow partner agent

    Leverage their expertise and Zillow's premium Showcase listings to get your home seen by more buyers.

    Get started

    List with your own agent

    Get your home in front of millions of buyers by listing it on Zillow.

    Learn how to do it

    Sell it yourself

    Take full control of how buyers see your home on Zillow by listing For Sale by Owner (FSBO).

    List your home

    What's special

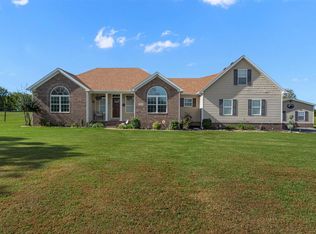
    Discover your dream home with this stunning 4-bedroom, 3-bathroom ranch, perfectly situated on a spacious 1.8-acre lot. This exquisite property boasts a thoughtfully designed layout featuring a bonus area, ideal for a home office, playroom, or additional living space. The open-concept living area is enhanced by vaulted ceilings, creating an airy and inviting atmosphere. Step into the gourmet kitchen, where culinary dreams come to life. Equipped with a double oven, granite countertops, and ample cabinetry, this kitchen is both stylish and functional. The luxury vinyl plank (LVP) flooring throughout the home provides a beautiful, durable, and low-maintenance surface for everyday living. The master suite offers a serene retreat with a spa-like en-suite bathroom, complete with modern fixtures and finishes. Three additional bedrooms provide ample space for family and guests, ensuring everyone has their own private haven. Outside, the expansive 1.8-acre lot offers endless possibilities for outdoor activities, gardening, or simply enjoying the tranquility of your own private sanctuary. The 3-car garage provides plenty of space for vehicles, storage, and hobbies. Experience the perfect blend of luxury, comfort, and functionality in this exceptional ranch home. Schedule your private tour today and imagine the endless possibilities this property has to offer.

    Zillow last checked:

    Listing updated:

    Listed by:

    Cori Zaring 270-735-3978,

    SCHULER BAUER REAL ESTATE SERVICES ERA POWERED- Elizabethtown,

    Delaney Engle 270-735-7895,

    SCHULER BAUER REAL ESTATE SERVICES ERA POWERED- Elizabethtown

    Bought with:

    BHG Realty

    Source: HKMLS,MLS#: HK24003124MLS Logo

    Facts & features

    Interior

    Bedrooms & bathrooms
    • Bedrooms: 4
    • Bathrooms: 3
    • Full bathrooms: 3
    • Main level bathrooms: 2
    • Main level bedrooms: 4
    Rooms
    • Room types: Library, Office
    Primary bedroom
    • Level: Main
    Bedroom 2
    • Level: Main
    Bedroom 3
    • Level: Main
    Bedroom 4
    • Level: Main
    Primary bathroom
    • Features: Walk in Closet
    • Level: Main
    Bathroom
    • Features: Double Vanity
    Kitchen
    • Level: Main
    Living room
    • Features: Built-In Bookcs, Cathedral Ceil
    • Level: Main
    Basement
    • Area: 0
    Heating
    • Central, Gas
    Cooling
    • Central Air
    Appliances
    • Included: Dishwasher, Double Oven, Gas Range, Refrigerator, Gas Water Heater
    • Laundry: Laundry Room
    Features
    • Bookshelves, Ceiling Fan(s), Closet Light(s), Walls (Dry Wall), Eat-in Kitchen
    • Flooring: Vinyl
    • Windows: Screens, Blinds
    • Basement: None
    • Attic: Storage
    • Has fireplace: Yes
    • Fireplace features: Gas Log-Natural
    Interior area
    • Total structure area: 2,689
    • Total interior livable area: 2,689 sqft

    Property

    Parking
    • Total spaces: 3
    • Parking features: Attached, Auto Door Opener
    • Attached garage spaces: 3
    Accessibility
    • Accessibility features: 1st Floor Bathroom
    Features
    • Levels: One and One Half
    • Patio & porch: Covered Front Porch, Patio
    • Fencing: None
    • Body of water: None
    Lot
    • Size: 1.8 Acres
    • Features: Subdivided
    Details
    • Additional structures: Playhouse
    • Parcel number: 051700000400

    Construction

    Type & style
    • Home type: SingleFamily
    • Property subtype: Single Family Residence
    Materials
    • Aluminum Siding, Brick
    • Foundation: Block
    • Roof: Dimensional
    Condition
    • New Construction
    • New construction: No
    • Year built: 2019

    Utilities & green energy

    • Sewer: City
    • Water: County
    • Utilities for property: Electricity Available

    Community & HOA

    Community
    • Security: Smoke Detector(s)
    • Subdivision: Hidden Springs
    HOA
    • Has HOA: Yes
    • Services included: No Amenities
    Location
    • Region: Smiths Grove

    Financial & listing details

    • Price per square foot: $156/sqft
    • Tax assessed value: $460,000
    • Annual tax amount: $4,230
    • Price range: $420K - $420K
    • Date on market: 11/21/2024

    Price history

    DateEventPrice
    11/21/2024Sold$420,000-2.3%$156/sqft
    Source: HKMLS #HK24003124 Report a problem
    9/7/2024Price change$430,000-3.3%$160/sqft
    Source: HKMLS #HK24003124 Report a problem
    8/17/2024Listed for sale$444,500-1.1%$165/sqft
    Source: HKMLS #HK24003124 Report a problem
    8/12/2024Listing removed--
    Source: HKMLS #HK24001815 Report a problem
    6/29/2024Price change$449,500-3.3%$167/sqft
    Source: HKMLS #HK24001815 Report a problem
    6/18/2024Price change$465,000-2.9%$173/sqft
    Source: HKMLS #HK24001815 Report a problem
    5/22/2024Price change$479,000-2%$178/sqft
    Source: HKMLS #HK24001815 Report a problem
    5/17/2024Price change$489,000+13.7%$182/sqft
    Source: HKMLS #HK24001815 Report a problem
    8/18/2022Pending sale$429,900$160/sqft
    Source: RASK #RA20223828 Report a problem
    8/18/2022Listed for sale$429,900$160/sqft
    Source: RASK #RA20223828 Report a problem
    8/11/2022Listing removed$429,900$160/sqft
    Source: RASK #RA20222663 Report a problem
    7/15/2022Listed for sale$429,900$160/sqft
    Source: RASK #RA20222663 Report a problem
    7/7/2022Pending sale$429,900$160/sqft
    Source: RASK #RA20222663 Report a problem
    6/15/2022Listed for sale$429,900+2223.8%$160/sqft
    Source: RASK #RA20222663 Report a problem
    6/20/2018Sold$18,500$7/sqft
    Source: Public Record Report a problem

    Public tax history

    YearProperty taxesTax assessment
    2024$4,230 +20.4%$460,000 +17.9%
    2023$3,513 +68.4%$390,000 +73.3%
    2022$2,086 $225,000
    2021$2,086 -0.3%$225,000
    2020$2,092 +0.2%$225,000
    2019$2,088 +1616.2%$225,000 +1587.5%
    2018$122 $13,333
    Find assessor info on the county website

    Neighborhood: 42171

    Nearby schools

    GreatSchools rating
    Schools provided by the listing agent
    • Elementary: South Edmonson
    • Middle: Edmonson County
    • High: Edmonson County

    Source: HKMLS. This data may not be complete. We recommend contacting the local school district to confirm school assignments for this home.

    Get pre-qualified for a loan
    At Zillow Home Loans, we can pre-qualify you in as little as 5 minutes with no impact to your credit score.

    An equal housing lender. NMLS #10287.

    Sell for more on Zillow
    Get a Zillow Showcase℠ listing at no additional cost and you could sell for .
    $452,700
    2% more
    +$9,054
    With Zillow Showcase(estimated)
    $461,754