Skip main navigation
Sold for $998,000
  • Listed by: Seven Gables Real Estate • Richard Morin • Contact: 714-731-3777
    Bought with: Pacific Realty Group
    $998,000

    51 Lehigh Aisle, Irvine, CA 92612

    2beds
    1,230sqft
    Townhouse
    Built in 1987
    5.75 Acres Lot
    $997,100 Zestimate®
    $811/sqft
    $3,760 Estimated rent

    Home value

    $997,100

    $917,000 - $1.08M

    $3,760/mo

    Zestimate® history
    Loading
    Loading...

    Owner options

    List your home for rent

    $3,760/mo

    Rent Zestimate®

    Find your next renter with Zillow Rental Manager. Plus, with online applications, you can quickly screen prospective tenants – for free.

    Learn more

    $3,760/mo

    Rent Zestimate®

    Refinance and save

    $6,889/mo

    Est. payment

    Refinancing to a lower rate could help reduce your monthly payments and save thousands over the life of the loan.

    See today's rates

    $6,889/mo

    Est. payment

    Explore your selling options

    Work with a Zillow partner agent

    Leverage their expertise and Zillow's premium Showcase listings to get your home seen by more buyers.

    Get started

    List with your own agent

    Get your home in front of millions of buyers by listing it on Zillow.

    Learn how to do it

    Sell it yourself

    Take full control of how buyers see your home on Zillow by listing For Sale by Owner (FSBO).

    List your home

    What's special

    Attached one-car garageSecond detached garageNew carpetRare single-level end unitOversized soaking tubNine-foot ceilingsStainless-steel kitchenaid appliances
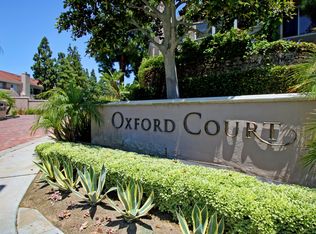
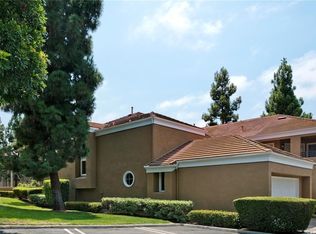
    Rare Single-Level End Unit Backing to Mason Regional Park in the Gated Oxford Court Community. One of only eight homes in the community with this floor plan that border the park, this residence offers 1,230 square feet of first-floor living with no interior stairs in Irvine’s highly desirable University Town Center neighborhood. The well-designed layout features two bedrooms and two full bathrooms, including a spacious primary suite with a sitting area and oversized soaking tub. Nine-foot ceilings create a comfortable sense of space throughout. Recent improvements include luxury vinyl plank flooring, new carpet, updated interior doors and hardware, and stainless-steel KitchenAid appliances. The kitchen opens to the dining and living areas for comfortable everyday living. Enjoy a secluded covered patio backing directly to William R. Mason Regional Park, with trail access less than a minute away. Additional highlights include a separate laundry room, an attached one-car garage, and a second detached garage. Residents enjoy a gated community with pool and spa, all within walking distance to UC Irvine and the shops and restaurants at University Town Center. A rare opportunity for single-level living with direct park access in one of Irvine’s most desirable locations.

    Zillow last checked:

    Listing updated:

    Listed by:

    Richard Morin DRE #01955316 949-981-0800,

    Seven Gables Real Estate

    Bought with:

    James McGrath, DRE #02228408

    Pacific Realty Group

    Source: CRMLS,MLS#: PW26049041MLS LogoOriginating MLS: California Regional MLS

    Facts & features

    Interior

    Bedrooms & bathrooms
    • Bedrooms: 2
    • Bathrooms: 2
    • Full bathrooms: 2
    • Main level bathrooms: 2
    • Main level bedrooms: 2
    Rooms
    • Room types: Bedroom, Laundry, Living Room, Primary Bedroom, Dining Room
    Primary bedroom
    • Features: Main Level Primary
    Bedroom
    • Features: All Bedrooms Down
    Bedroom
    • Features: Bedroom on Main Level
    Bathroom
    • Features: Bathtub, Closet, Dual Sinks, Full Bath on Main Level, Tile Counters, Tub Shower
    Kitchen
    • Features: Kitchen/Family Room Combo, Tile Counters
    Heating
    • Central, Natural Gas
    Cooling
    • Central Air
    Appliances
    • Included: Dishwasher, Refrigerator
    • Laundry: Electric Dryer Hookup, Gas Dryer Hookup
    Features
    • Separate/Formal Dining Room, Open Floorplan, All Bedrooms Down, Bedroom on Main Level, Main Level Primary
    • Windows: Plantation Shutters
    • Has fireplace: Yes
    • Fireplace features: Gas, Living Room
    • Common walls with other units/homes: 1 Common Wall,End Unit,No One Below
    Interior area
    • Total interior livable area: 1,230 sqft

    Property

    Parking
    • Total spaces: 2
    • Parking features: Door-Single, Garage
    • Attached garage spaces: 2
    Accessibility
    • Accessibility features: Safe Emergency Egress from Home, Accessible Doors
    Features
    • Levels: One
    • Stories: 1
    • Entry location: 1st Floor
    • Patio & porch: Covered
    • Pool features: Association
    • Has spa: Yes
    • Spa features: Association
    • Has view: Yes
    • View description: Park/Greenbelt
    Lot
    • Size: 5.75 Acres
    Details
    • Parcel number: 93918836
    • Special conditions: Standard

    Construction

    Type & style
    • Home type: Townhouse
    • Property subtype: Townhouse
    • Attached to another structure: Yes
    Condition
    • Turnkey
    • New construction: No
    • Year built: 1987

    Utilities & green energy

    • Sewer: Public Sewer
    • Water: Public
    • Utilities for property: Cable Connected, Electricity Connected, Natural Gas Connected, Sewer Connected, Water Connected

    Community & HOA

    Community
    • Features: Biking, Dog Park, Golf, Lake
    • Security: Security Gate
    • Subdivision: Oxford Court (Oc)
    HOA
    • Has HOA: Yes
    • Amenities included: Pool, Spa/Hot Tub
    • HOA fee: $546 monthly
    • HOA name: Oxford Court
    • HOA phone: 714-508-9070
    • Second HOA fee: $309 semi-annually
    • Second HOA name: Town Center
    Location
    • Region: Irvine

    Financial & listing details

    • Price per square foot: $811/sqft
    • Date on market: 3/6/2026
    • Cumulative days on market: 15 days
    • Listing terms: Cash,Conventional

    Price history

    DateEventPrice
    4/9/2026Sold$998,000$811/sqft
    Source: CRMLS #PW26049041 Report a problem
    3/22/2026Contingent$998,000$811/sqft
    Source: CRMLS #PW26049041 Report a problem
    3/6/2026Listed for sale$998,000$811/sqft
    Source: CRMLS #PW26049041 Report a problem
    1/24/2017Listing removed$2,475+17.9%$2/sqft
    Source: Seven Gables Real Estate #PW17000101 Report a problem
    2/17/2013Listing removed$2,100$2/sqft
    Source: Stark Team Real Estate #OC13014949 Report a problem
    2/16/2013Listed for rent$2,100$2/sqft
    Source: Stark Team Real Estate #OC13014949 Report a problem

    Public tax history

    Tax history is unavailable.

    Neighborhood: University Town Center

    Nearby schools

    GreatSchools rating
    Schools provided by the listing agent
    • High: University

    Source: CRMLS. This data may not be complete. We recommend contacting the local school district to confirm school assignments for this home.

    Get a cash offer in 3 minutes
    Find out how much your home could sell for in as little as 3 minutes with a no-obligation cash offer.
    Estimated market value
    $997,100
    Get a cash offer in 3 minutes
    Find out how much your home could sell for in as little as 3 minutes with a no-obligation cash offer.
    Estimated market value
    $997,100