Charming Colonial in desirable Glenbrook Neighborhood, walk to the train, Cove Island beach and easy access to I95. This special home features a front screened porch, perfect for relaxing with a good book or dining. Step inside to the spacious Living Room with gas fireplace and hardwood floors. The Kitchen has stainless appliances including a double oven, gas cooktop also granite counter tops and is open to the Dining Room with space for a Den/play area. There is also access to the back deck and a full bath with stall shower which completes the first level. Upstairs view the expansive bright Primary Bedroom with skylights and a large double closet, plus two additional bedrooms with hardwood floors and a hall full bath. There is a walk-up attic and large dry basement with walk-out for plenty of storage and laundry. The basement can easily be finished for extra living space. The large Two-car Garage has a room attached on the back that can be made into a home office or man cave. Additional features include, Central Air, newer mechanicals, thermal pane windows, solar panels and more. This house must be seen to appreciated!
Sold for $689,000
$689,000
51 Lenox Avenue, Stamford, CT 06906
3beds
1,920sqft
Single Family Residence
Built in 1924
0.25 Acres Lot
$836,700 Zestimate®
$359/sqft
$5,058 Estimated rent
Home value
$836,700
$795,000 - $887,000
$5,058/mo
Zestimate® history
Owner options
List your home for rent
$5,058/mo
Rent Zestimate®
Find your next renter with Zillow Rental Manager. Plus, with online applications, you can quickly screen prospective tenants – for free.
$5,058/mo
Rent Zestimate®
Refinance and save
$4,702/mo
Est. payment
Refinancing to a lower rate could help reduce your monthly payments and save thousands over the life of the loan.
$4,702/mo
Est. payment
Explore your selling options
Work with a Zillow partner agent
Leverage their expertise and Zillow's premium Showcase listings to get your home seen by more buyers.
Get startedList with your own agent
Get your home in front of millions of buyers by listing it on Zillow.
Learn how to do itSell it yourself
Take full control of how buyers see your home on Zillow by listing For Sale by Owner (FSBO).
List your homeWhat's special
Large two-car garageFront screened porchGas fireplaceNewer mechanicalsWalk-up atticCentral airHardwood floors
Zillow last checked:
Listing updated:
Listed by:
Terry LaPolice 203-940-1618,
Berkshire Hathaway NE Prop. 203-329-2111
Bought with:
Cathy Catrini, RES.0807663
The LaRocca Group
Source: Smart MLS,MLS#: 170612456
Facts & features
Interior
Bedrooms & bathrooms
- Bedrooms: 3
- Bathrooms: 2
- Full bathrooms: 2
Primary bedroom
- Features: Skylight, Ceiling Fan(s), Wall/Wall Carpet
- Level: Upper
- Area: 210 Square Feet
- Dimensions: 14 x 15
Bedroom
- Features: Ceiling Fan(s), Hardwood Floor
- Level: Upper
- Area: 180 Square Feet
- Dimensions: 12 x 15
Bedroom
- Features: Hardwood Floor
- Level: Upper
- Area: 121 Square Feet
- Dimensions: 11 x 11
Bathroom
- Features: Tile Floor
- Level: Main
- Area: 21 Square Feet
- Dimensions: 3 x 7
Bathroom
- Features: Tile Floor
- Level: Upper
- Area: 48 Square Feet
- Dimensions: 6 x 8
Dining room
- Features: Bay/Bow Window, Ceiling Fan(s), Tile Floor
- Level: Main
- Area: 210 Square Feet
- Dimensions: 14 x 15
Kitchen
- Features: Granite Counters, Tile Floor
- Level: Main
- Area: 108 Square Feet
- Dimensions: 9 x 12
Living room
- Features: Ceiling Fan(s), Gas Log Fireplace, Hardwood Floor
- Level: Main
- Area: 345 Square Feet
- Dimensions: 15 x 23
Heating
- Baseboard, Radiator, Oil
Cooling
- Central Air
Appliances
- Included: Gas Cooktop, Oven, Refrigerator, Dishwasher, Washer, Dryer, Water Heater
- Laundry: Lower Level
Features
- Basement: Full,Unfinished
- Attic: Walk-up
- Number of fireplaces: 1
Interior area
- Total structure area: 1,920
- Total interior livable area: 1,920 sqft
- Finished area above ground: 1,920
Property
Parking
- Total spaces: 2
- Parking features: Detached
- Garage spaces: 2
Features
- Patio & porch: Deck, Screened
- Exterior features: Garden, Rain Gutters, Lighting
- Fencing: Partial
- Waterfront features: Beach Access, Walk to Water
Lot
- Size: 0.25 Acres
- Features: Level
Details
- Parcel number: 321386
- Zoning: R75
Construction
Type & style
- Home type: SingleFamily
- Architectural style: Colonial
- Property subtype: Single Family Residence
Materials
- Vinyl Siding
- Foundation: Stone
- Roof: Asphalt
Condition
- New construction: No
- Year built: 1924
Utilities & green energy
- Sewer: Public Sewer
- Water: Public
Community & HOA
Community
- Features: Golf, Health Club, Medical Facilities, Park, Playground, Near Public Transport, Shopping/Mall
- Subdivision: Glenbrook
HOA
- Has HOA: No
Location
- Region: Stamford
Financial & listing details
- Price per square foot: $359/sqft
- Tax assessed value: $403,310
- Annual tax amount: $10,026
- Date on market: 2/3/2024
Price history
| Date | Event | Price |
|---|---|---|
| 2/2/2024 | Sold | $689,000+1.5%$359/sqft |
Source:  Smart MLS #170612456 Report a problem Smart MLS #170612456 Report a problem | ||
| 1/3/2024 | Pending sale | $679,000$354/sqft |
Source: Smart MLS #170612456 Report a problem | ||
| 12/26/2023 | Contingent | $679,000$354/sqft |
Source: Smart MLS #170612456 Report a problem | ||
| 12/19/2023 | Listed for sale | $679,000$354/sqft |
Source: Smart MLS #170612456 Report a problem | ||
Public tax history
| Year | Property taxes | Tax assessment |
|---|---|---|
| 2025 | $9,575 +2.6% | $403,310 |
| 2024 | $9,333 -6.9% | $403,310 |
| 2023 | $10,026 +17.2% | $403,310 +26% |
| 2022 | $8,557 +1.1% | $320,010 |
| 2021 | $8,464 +2.6% | $320,010 |
| 2020 | $8,247 | $320,010 |
| 2019 | $8,247 +3.8% | $320,010 |
| 2018 | $7,943 +7.5% | $320,010 +12.6% |
| 2017 | $7,386 +2.9% | $284,090 |
| 2016 | $7,179 | $284,090 |
Find assessor info on the county website
Neighborhood: Glenbrook
Nearby homes
- $694,3003 bd2 ba1.3k sqft47 Lenox Ave, Stamford, CT 06906Off Market
- $775,0003 bd2 ba1.5k sqft57 Lenox Ave, Stamford, CT 06906Sold
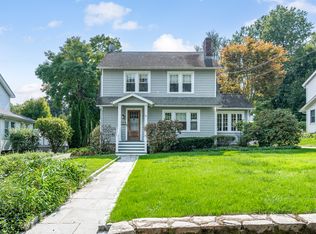
- $838,3003 bd2 ba1.7k sqft41 Lenox Ave, Stamford, CT 06906Off Market
- $850,2003 bd2 ba1.8k sqft65 Lenox Ave, Stamford, CT 06906Off Market
- $968,5003 bd2 ba4.1k sqft37 Lenox Ave, Stamford, CT 06906Off Market
- $821,9004 bd2 ba2.1k sqft67 Lenox Ave, Stamford, CT 06906Off Market
- $642,0002 bd1 ba1.8k sqft54 Lenox Ave, Stamford, CT 06906Off Market
- $848,7003 bd1 ba1.6k sqft48 Fairmont Ave, Stamford, CT 06906Off Market
Nearby schools
GreatSchools rating
- 4/10Julia A. Stark SchoolGrades: K-5Distance: 0.5 mi
- 4/10Dolan SchoolGrades: 6-8Distance: 0.9 mi
- 2/10Stamford High SchoolGrades: 9-12Distance: 1 mi
Schools provided by the listing agent
- Elementary: Julia A. Stark
- High: Stamford
Source: Smart MLS. This data may not be complete. We recommend contacting the local school district to confirm school assignments for this home.


Get pre-qualified for a loan
At Zillow Home Loans, we can pre-qualify you in as little as 5 minutes with no impact to your credit score.An equal housing lender. NMLS #10287.
Sell for more on Zillow
Get a Zillow Showcase℠ listing at no additional cost and you could sell for .
$836,700
2% more
+$16,734
With Zillow Showcase(estimated)
$853,434
- Connecticut
- Fairfield County
- Stamford
- 06906
- Glenbrook
- 51 Lenox Avenue
Nearby cities
Nearby neighborhoods
Nearby zip codes
Other Stamford Topics
