Skip main navigation
Pending
  • Listed by: COMPASS • Danny Peterson
    $1,650,000

    51 Lily Court, Cle Elum, WA 98922

    4beds
    3,981sqft
    : 
    Loading
    Get pre-qualified
    Single Family Residence
    Built in 2006
    0.5 Acres Lot
    $-- Zestimate®
    $414/sqft
    $248/mo HOA

    What's special

    Oversized kitchenMain-level primary suiteHot tubVaulted ceilingsSpacious dining areaFire pitOutdoor fireplace
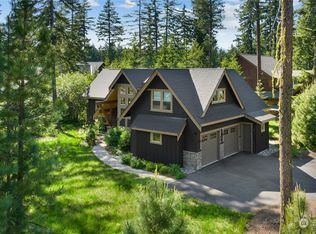
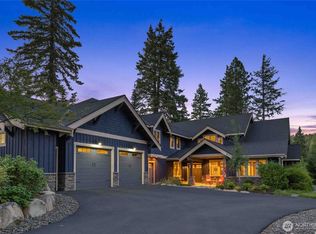

    Timeless Suncadia character defines this private retreat tucked at the end of a quiet cul-de-sac on a western-facing homesite overlooking the par-3 12th hole of Prospector Golf Course. Thoughtfully designed with classic mountain style and rich architectural detail throughout, this home was built for both entertaining and everyday comfort. The expansive covered outdoor living area features a fire pit, hot tub, and outdoor fireplace—perfect for enjoying all four seasons in the mountains. Protected open space across from the golf course enhances the sense of privacy and natural surroundings.Inside, vaulted ceilings and oversized windows flood the home with natural light, creating warm and inviting living spaces throughout. Open-concept main floor living features an oversized kitchen, spacious dining area, and expansive great room ideal for gathering with friends. The functional floorplan includes a main-level primary suite, two upstairs ensuite guest bedrooms, and a spacious bonus bunk room with its own bath. An oversized 3-car garage provides ample space for vehicles, golf carts, and all your mountain lifestyle gear. Centrally located within the resort and just a short walk to Suncadia’s core amenities, Nelson Farm, and the extensive trail system. Come find your spot in the sun!
    53 days
    |
    483
    |
    35
    |

    Zillow last checked:

    Listing updated:

    Listed by:

    Danny Peterson,

    COMPASS

    Source: NWMLS as distributed by MLS GRID,MLS#: 2528340MLS Logo

      Facts & features

      Interior

      Bedrooms & bathrooms
      • Bedrooms: 4
      • Bathrooms: 5
      • Full bathrooms: 3
      • 3/4 bathrooms: 1
      • 1/2 bathrooms: 1
      • Main level bathrooms: 2
      • Main level bedrooms: 1
      Primary bedroom
      • Level: Main
      Bedroom
      • Level: Second
      Bedroom
      • Level: Second
      Bedroom
      • Level: Second
      Bathroom full
      • Level: Second
      Bathroom full
      • Level: Second
      Bathroom full
      • Level: Main
      Bathroom three quarter
      • Level: Second
      Other
      • Level: Main
      Dining room
      • Level: Main
      Entry hall
      • Level: Main
      Great room
      • Level: Main
      Kitchen with eating space
      • Level: Main
      Utility room
      • Level: Main
      Heating
      • Fireplace, 90%+ High Efficiency, Forced Air, Electric, Natural Gas
      Cooling
      • 90%+ High Efficiency, Forced Air
      Appliances
      • Included: Dishwasher, Disposal, Double Oven, Dryer, Microwave, Refrigerator, Stove(s)/Range(s), Washer, Dishwasher(s), Dryer(s), Garbage Disposal, Microwave(s), Refrigerator(s), Washer(s)
      Features
      • Dining Room, Loft, Pantry
      • Flooring: Ceramic Tile, Hardwood, Slate, Carpet
      • Doors: French Doors
      • Basement: None
      • Number of fireplaces: 1
      • Fireplace features: Gas, Main Level: 1, Fireplace
      Interior area
      • Total structure area: 3,981
      • Total interior livable area: 3,981 sqft

      Property

      Parking
      • Total spaces: 3
      • Parking features: Attached Garage
      • Has attached garage: Yes
      • Covered spaces: 3
      Features
      • Levels: One and One Half
      • Stories: 1
      • Entry location: Main
      • Patio & porch: Dining Room, Fireplace, French Doors, Loft, Pantry, Security System, Sprinkler System, Vaulted Ceiling(s), Walk-In Closet(s)
      • Has spa: Yes
      • Has view: Yes
      • View description: Golf Course, See Remarks, Territorial
      Lot
      • Size: 0.5 Acres
      • Features: Cul-De-Sac, Drought Resistant Landscape, Paved, Electric Car Charging, Gas Available, High Speed Internet, Hot Tub/Spa, Patio, Sprinkler System
      • Topography: Level
      Details
      • Parcel number: 19744
      • Special conditions: Standard

      Construction

      Type & style
      • Home type: SingleFamily
      • Architectural style: 1 1/2 Story
      • Property subtype: Single Family Residence
      Materials
      • Cement Planked, Stone, Wood Products, Cement Plank
      • Foundation: Poured Concrete
      • Roof: Composition
      Condition
      • Year built: 2006
      • Major remodel year: 2006

      Utilities & green energy

      • Electric: Company: PSE
      • Sewer: Sewer Connected, Company: Suncadia Environmental Company
      • Water: Private, Company: Suncadia Water Company
      • Utilities for property: Atlas Networks

      Community & HOA

      Community
      • Features: Athletic Court, CCRs, Golf, Park, Playground, Trail(s)
      • Security: Security System
      • Subdivision: Suncadia
      HOA
      • Services included: Common Area Maintenance, Road Maintenance
      • HOA fee: $1,490 semi-annually
      Location
      • Region: Cle Elum

      Financial & listing details

      • Price per square foot: $414/sqft
      • Tax assessed value: $1,930,050
      • Annual tax amount: $12,127
      • Date on market: 5/21/2026
      • Cumulative days on market: 55 days
      • Listing terms: Conventional
      • Inclusions: Dishwasher(s), Double Oven, Dryer(s), Garbage Disposal, Microwave(s), Refrigerator(s), Stove(s)/Range(s), Washer(s)

        Estimated market value

        Not available

        Estimated sales range

        Not available

        Not available

        Price history

        DateEventPrice
        7/10/2026Pending sale$1,650,000$414/sqft
        Source: NWMLS as distributed by MLS GRID #2528340 Report a problem
        5/22/2026Listed for sale$1,650,000+32%$414/sqft
        Source: NWMLS as distributed by MLS GRID #2528340 Report a problem
        8/15/2019Sold$1,250,000-10.4%$314/sqft
        Source: NWMLS as distributed by MLS GRID #1458853 Report a problem
        7/29/2019Pending sale$1,395,000$350/sqft
        Source: Suncadia RE Sales Company #1458853 Report a problem
        7/15/2019Listed for sale$1,395,000+59.4%$350/sqft
        Source: Suncadia RE Sales Company #1458853 Report a problem
        8/3/2012Sold$875,000-11.6%$220/sqft
        Source: NWMLS as distributed by MLS GRID #371143 Report a problem
        7/11/2012Pending sale$990,000$249/sqft
        Source: Windermere Real Estate/Ellensburg #371143 Report a problem
        6/20/2012Listed for sale$990,000+182.9%$249/sqft
        Source: Windermere Real Estate/Ellensburg #371143 Report a problem
        5/19/2005Sold$350,000$88/sqft
        Source: Public Record Report a problem

        Public tax history

        YearProperty taxesTax assessment
        2024$11,926 -1.2%$1,930,050 -7.6%
        2023$12,077 +5%$2,089,710 +17.8%
        2022$11,503 +20.8%$1,773,830 +46.7%
        2021$9,524 +11.2%$1,208,870 +12.6%
        2019$8,563 +35.9%$1,073,870 +36.4%
        2018$6,298 $787,190
        2017$6,298 $787,190
        2016$6,298 $787,190
        2015$6,298 -0.3%$787,190
        2013$6,319 $787,190 -49.6%
        2010-- $1,561,000
        2009-- $1,561,000
        Find assessor info on the county website

        Monthly payment

        Est. payment

        Payment breakdown

        Explore the cost of this home by adjusting the details. Changes won't be saved.
        All calculations are estimates and provided by Zillow, Inc. for informational purposes only. Actual amounts may vary.
        HOA fees may include property taxes on listings classified as Co-Ops. Contact the listing agent and/or owner for fee details.
        Mortgage interest rates are dependent on a number of factors, including credit score, down payment, and repayment length. Interest rate data provided by Zillow Group Marketplace, Inc. as of 1/1/1970 from various mortgage lenders with which we have lead or other similar arrangements; the Estimated Payment is an average of those rates.
        See how much you could borrow to make a competitive offer.

        Climate risks

        Neighborhood: 98922

        Getting around

        1 / 100
        Car-Dependent
        25 / 100
        Somewhat Bikeable

        Nearby schools

        GreatSchools rating
        Schools provided by the listing agent
        • Elementary: Cle Elum Roslyn Elem
        • Middle: Walter Strom Jnr
        • High: Cle Elum Roslyn High

        Source: NWMLS as distributed by MLS GRID. This data may not be complete. We recommend contacting the local school district to confirm school assignments for this home.

        A local agent can set up tours, give advice and negotiate with sellers.

        A local lender can help you make sure your offer is ready when you are.

        Browse local experts

        Similar homes