Skip main navigation
Sold for $400,000
  • $400,000

    51 Lincoln Avenue #D21, Rockville Centre, NY 11570

    1beds
    650sqft
    Stock Cooperative, Residential
    Built in 1939
    -- sqft lot
    $413,800 Zestimate®
    $615/sqft
    $2,452 Estimated rent

    Home value

    $413,800

    $372,000 - $459,000

    $2,452/mo

    Zestimate® history
    Loading
    Loading...

    Owner options

    List your home for rent

    $2,452/mo

    Rent Zestimate®

    Find your next renter with Zillow Rental Manager. Plus, with online applications, you can quickly screen prospective tenants – for free.

    Learn more

    $2,452/mo

    Rent Zestimate®

    Refinance and save

    $2,202/mo

    Est. payment

    Refinancing to a lower rate could help reduce your monthly payments and save thousands over the life of the loan.

    See today's rates

    $2,202/mo

    Est. payment

    Explore your selling options

    Work with a Zillow partner agent

    Leverage their expertise and Zillow's premium Showcase listings to get your home seen by more buyers.

    Get started

    List with your own agent

    Get your home in front of millions of buyers by listing it on Zillow.

    Learn how to do it

    Sell it yourself

    Take full control of how buyers see your home on Zillow by listing For Sale by Owner (FSBO).

    List your home

    What's special

    Oversized bedroomStainless steel appliancesThree closetsTon of cabinet storageStunning kitchenLarge foyerFarmhouse sink
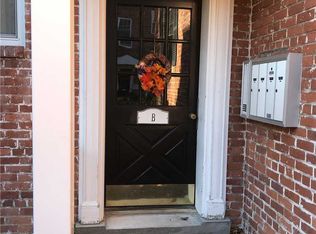
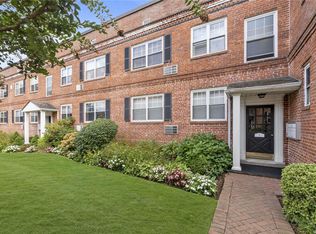
    Immaculate and bright one bedroom coop in the heart of Rockville Centre. Close to the LIRR, shops and restaurants. Co-op was completely renovated two years ago. Enter into a large foyer that has three closets for all your storage needs. Stunning kitchen with farmhouse sink, stainless steel appliances and a ton of cabinet storage. Separate area for a home office or an eating area. Dining Room has a built in cabinet and plenty of space for a nice size table that flows easily into the Living Room with high hats and a great layout for all your furniture. The oversized bedroom has a walk in closet and the bathroom has a shower with glass doors and another closet for toiletries and towels. Small cat or dog allowed (under 30 lbs) for a monthly fee. Star rebate is $1308 per year. Nothing to do but move in.

    Zillow last checked:

    Listing updated:

    Listed by:

    Tricia L. Schreck 516-509-0030,

    Coldwell Banker American Homes 516-796-8900,

    Alfred Schreck 516-330-1196,

    Coldwell Banker American Homes

    Bought with:

    Miriam Hagendorn PSA, 10301222862

    Signature Premier Properties

    Margaret MacRae CBR LHC PSA GRI, 10301215766

    Signature Premier Properties

    Source: OneKey® MLS as distributed by MLS GRID,MLS#: 923947MLS Logo

    Facts & features

    Interior

    Bedrooms & bathrooms
    • Bedrooms: 1
    • Bathrooms: 1
    • Full bathrooms: 1
    Bedroom 1
    • Description: Large bedroom with walk in closet
    • Level: Second
    Bathroom 1
    • Description: New bathroom with walk in shower
    • Level: Second
    Living room
    • Description: Living Room/Dining Room combo
    • Level: Second
    Heating
    • Oil
    Cooling
    • Wall/Window Unit(s)
    Appliances
    • Included: Dishwasher, Gas Range, Microwave, Refrigerator
    • Laundry: Common Area
    Features
    • Built-in Features, Ceiling Fan(s), Chandelier, Entrance Foyer, Galley Type Kitchen, Quartz/Quartzite Counters, Recessed Lighting, Storage
    • Flooring: Hardwood
    • Windows: Blinds
    • Common walls with other units/homes: 1 Common Wall
    Interior area
    • Total structure area: 650
    • Total interior livable area: 650 sqft

    Property

    Parking
    • Total spaces: 12
    • Parking features: Assigned, Waitlist
    • Carport spaces: 12
    Features
    • Levels: One
    Details
    • Special conditions: None

    Construction

    Type & style
    • Home type: Cooperative
    • Architectural style: Garden
    • Property subtype: Stock Cooperative, Residential
    • Attached to another structure: Yes
    Materials
    • Brick
    Condition
    • Updated/Remodeled
    • Year built: 1939

    Utilities & green energy

    • Sewer: Public Sewer
    • Water: Public
    • Utilities for property: Cable Available, Electricity Connected, Natural Gas Connected, Sewer Connected, Trash Collection Public, Water Connected

    Community & HOA

    Community
    • Security: Other
    HOA
    • Has HOA: No
    • Services included: Common Area Maintenance, Maintenance Structure, Heat, Hot Water, Sewer, Snow Removal, Trash, Water
    Location
    • Region: Rockville Centre

    Financial & listing details

    • Price per square foot: $615/sqft
    • Date on market: 10/14/2025
    • Cumulative days on market: 12 days
    • Listing agreement: Exclusive Right To Sell
    • Electric utility on property: Yes

    Price history

    DateEventPrice
    1/6/2026Sold$400,000+11.4%$615/sqft
    Source: OneKey® MLS as distributed by MLS GRID #923947 Report a problem
    10/26/2025Pending sale$359,000$552/sqft
    Source: OneKey® MLS as distributed by MLS GRID #923947 Report a problem
    10/14/2025Listed for sale$359,000+93%$552/sqft
    Source: OneKey® MLS as distributed by MLS GRID #923947 Report a problem
    2/27/2015Sold$186,000-1.6%$286/sqft
    Source: OneKey® MLS as distributed by MLS GRID #L2722992 Report a problem
    11/23/2014Listed for sale$189,000$291/sqft
    Source: Real Living Innovations Realty #2722992 Report a problem

    Public tax history

    Tax history is unavailable.

    Neighborhood: 11570

    Nearby schools

    GreatSchools rating
    Schools provided by the listing agent
    • Elementary: Riverside Elementary
    • Middle: South Side Middle School
    • High: South Side High School

    Source: OneKey® MLS as distributed by MLS GRID. This data may not be complete. We recommend contacting the local school district to confirm school assignments for this home.