Welcome to 51 Linden Drive, a lovingly maintained two-bedroom gem treasured by the same family for 44 years. Tucked away at the end of a peaceful dead-end street in one of Somerset’s most desirable neighborhoods, this home offers the perfect blend of tranquility and community. Just steps away, a beautiful park and playground invite you to enjoy morning walks or afternoon playtime. Inside, the inviting living room and bedrooms feature wall-to-wall carpeting with hardwood floors beneath, ready to be uncovered and restored to their original beauty. The charming eat-in kitchen provides great potential for modern updates, while two comfortable bedrooms and a full bath complete the main level. A converted garage now serves as a cozy family room—ideal for relaxing or entertaining. The unfinished basement offers abundant storage and space to expand. Outside, the spacious, landscaped yard with mature trees and vibrant plantings creates a private retreat. A rare find in an exceptional location!
Sold for $460,000
$460,000
51 Linden Dr, Somerset, MA 02726
2beds
1,384sqft
Single Family Residence
Built in 1959
0.36 Acres Lot
$471,600 Zestimate®
$332/sqft
$2,556 Estimated rent
Home value
$471,600
$434,000 - $514,000
$2,556/mo
Zestimate® history
Owner options
List your home for rent
$2,556/mo
Rent Zestimate®
Find your next renter with Zillow Rental Manager. Plus, with online applications, you can quickly screen prospective tenants – for free.
$2,556/mo
Rent Zestimate®
Refinance and save
$2,885/mo
Est. payment
Refinancing to a lower rate could help reduce your monthly payments and save thousands over the life of the loan.
$2,885/mo
Est. payment
Explore your selling options
Work with a Zillow partner agent
Leverage their expertise and Zillow's premium Showcase listings to get your home seen by more buyers.
Get startedList with your own agent
Get your home in front of millions of buyers by listing it on Zillow.
Learn how to do itSell it yourself
Take full control of how buyers see your home on Zillow by listing For Sale by Owner (FSBO).
List your homeWhat's special
Cozy family roomPeaceful dead-end streetHardwood floorsCharming eat-in kitchenVibrant plantingsMature treesWall-to-wall carpeting
Zillow last checked:
Listing updated:
Listed by:
Dawn Mercer 774-488-8654,
Keller Williams South Watuppa 508-677-3233
Bought with:
Sheri Oliveira
Keller Williams South Watuppa
Source: MLS PIN,MLS#: 73450781
Facts & features
Interior
Bedrooms & bathrooms
- Bedrooms: 2
- Bathrooms: 1
- Full bathrooms: 1
Primary bedroom
- Level: First
- Area: 242
- Dimensions: 11 x 22
Bedroom 2
- Level: First
- Area: 156
- Dimensions: 12 x 13
Family room
- Level: First
- Area: 368
- Dimensions: 23 x 16
Kitchen
- Level: First
- Area: 180
- Dimensions: 12 x 15
Living room
- Level: First
- Area: 255
- Dimensions: 17 x 15
Heating
- Baseboard, Natural Gas
Cooling
- Wall Unit(s)
Appliances
- Included: Gas Water Heater, Range, Dishwasher, Refrigerator, Washer, Dryer
Features
- Flooring: Vinyl, Carpet, Hardwood
- Doors: Insulated Doors
- Windows: Insulated Windows
- Basement: Full,Interior Entry,Concrete,Unfinished
- Has fireplace: No
Interior area
- Total structure area: 1,384
- Total interior livable area: 1,384 sqft
- Finished area above ground: 1,384
Property
Parking
- Total spaces: 2
- Parking features: Paved Drive, Off Street, Paved
- Uncovered spaces: 2
Features
- Patio & porch: Porch, Deck
- Exterior features: Porch, Deck, Rain Gutters
Lot
- Size: 0.36 Acres
- Features: Cleared
Details
- Parcel number: M:0C5 L:0137,2951287
- Zoning: R1
Construction
Type & style
- Home type: SingleFamily
- Architectural style: Ranch
- Property subtype: Single Family Residence
Materials
- Frame
- Foundation: Concrete Perimeter
- Roof: Shingle
Condition
- Year built: 1959
Utilities & green energy
- Electric: Circuit Breakers
- Sewer: Public Sewer
- Water: Public
- Utilities for property: for Gas Range
Community & HOA
Community
- Features: Public Transportation, Shopping, Tennis Court(s), Park, Walk/Jog Trails, Laundromat, Conservation Area
HOA
- Has HOA: No
Location
- Region: Somerset
Financial & listing details
- Price per square foot: $332/sqft
- Tax assessed value: $390,700
- Annual tax amount: $5,196
- Date on market: 12/17/2025
Price history
| Date | Event | Price |
|---|---|---|
| 1/9/2026 | Sold | $460,000+2.4%$332/sqft |
Source: MLS PIN #73450781 Report a problem | ||
| 11/30/2025 | Contingent | $449,000$324/sqft |
Source: MLS PIN #73450781 Report a problem | ||
| 11/25/2025 | Price change | $449,000-4.3%$324/sqft |
Source: MLS PIN #73450781 Report a problem | ||
| 11/3/2025 | Listed for sale | $469,000+11625%$339/sqft |
Source: MLS PIN #73450781 Report a problem | ||
| 5/7/1993 | Sold | $4,000$3/sqft |
Source: Public Record Report a problem | ||
Public tax history
| Year | Property taxes | Tax assessment |
|---|---|---|
| 2025 | $5,196 +7.2% | $390,700 +3.1% |
| 2024 | $4,847 +14.1% | $379,000 +13.1% |
| 2023 | $4,248 +8.2% | $335,000 +13.4% |
| 2022 | $3,927 -1% | $295,500 +9.4% |
| 2021 | $3,965 -1.3% | $270,100 +2.3% |
| 2020 | $4,018 -12.1% | $264,000 +5.4% |
| 2019 | $4,570 +13.5% | $250,400 +5.5% |
| 2018 | $4,025 +2.4% | $237,300 +5% |
| 2017 | $3,932 -0.6% | $226,000 |
| 2016 | $3,957 +8.1% | $226,000 +7.1% |
| 2015 | $3,661 -27.5% | $211,000 +0.9% |
| 2014 | $5,050 +54.7% | $209,100 -3.7% |
| 2013 | $3,265 +16.7% | $217,100 -1.5% |
| 2012 | $2,798 +3.2% | $220,500 -2.9% |
| 2011 | $2,710 -0.7% | $227,000 -7% |
| 2010 | $2,730 -2.4% | $244,200 -8.4% |
| 2009 | $2,797 -1.3% | $266,600 -4% |
| 2008 | $2,834 -2.4% | $277,800 -4.4% |
| 2007 | $2,905 +5.3% | $290,500 +8.2% |
| 2006 | $2,759 +10.7% | $268,400 +15.5% |
| 2005 | $2,493 +21.7% | $232,300 +22.7% |
| 2004 | $2,048 +9.6% | $189,300 +16.5% |
| 2003 | $1,869 +13% | $162,500 +17.9% |
| 2001 | $1,654 | $137,800 |
Find assessor info on the county website
Neighborhood: 02726
Nearby homes
- $619,3004 bd3 ba2.3k sqft39 Linden Dr, Somerset, MA 02726Off Market

- $487,4003 bd1 ba1k sqft60 Linden Dr, Somerset, MA 02726Off Market
- $425,2003 bd1 ba1k sqft40 Linden Dr, Somerset, MA 02726Off Market
- $620,0004 bd2 ba2.4k sqft80 Linden Dr, Somerset, MA 02726Off Market
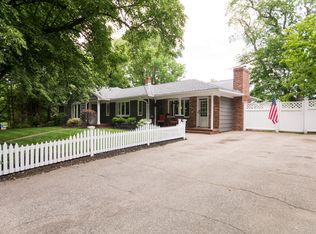
- $604,8004 bd2 ba1.1k sqft27 Skylar Dr, Somerset, MA 02726Off Market
- $640,0004 bd2 ba1.8k sqft1 Kayjulesdan Way, Somerset, MA 02726Sold
- $553,3003 bd2 ba1.6k sqft71 Linden Dr, Somerset, MA 02726Off Market
- $564,2007 bd2 ba2.4k sqft564 Buffinton St, Somerset, MA 02726Off Market
Nearby schools
GreatSchools rating
- 7/10Chace Street Elementary SchoolGrades: K-5Distance: 1 mi
- 6/10Somerset Middle SchoolGrades: 6-8Distance: 1 mi
- 7/10Somerset Berkley Regional High SchoolGrades: 9-12Distance: 0.5 mi
Schools provided by the listing agent
- Elementary: Chace
- Middle: Somerset Middle
- High: Somerset High
Source: MLS PIN. This data may not be complete. We recommend contacting the local school district to confirm school assignments for this home.
Get a cash offer in 3 minutes
Find out how much your home could sell for in as little as 3 minutes with a no-obligation cash offer.
Estimated market value
$471,600
Get a cash offer in 3 minutes
Find out how much your home could sell for in as little as 3 minutes with a no-obligation cash offer.
Estimated market value
$471,600
- Massachusetts
- Bristol County
- Somerset
- 02726
- 51 Linden Dr
Nearby cities
Nearby zip codes
Other Somerset Topics
