Perfectly set on a winding country lane, this charming colonial combines timeless craftsmanship with modern luxury on over two level, landscaped acres designed by Steven Dubner. The home showcases fine millwork and mouldings with hardwood flooring throughout the first floor.
A welcoming entry leads to a gracious living room with a gas fireplace, dentil moulding surround, and built -in bookcases leading into a formal dining room. French doors open to a new bluestone terrace with flower beds, a full outdoor kitchen, views of the saltwater, and gunite pool with an electric cover and expansive grounds. The gourmet kitchen features black marble countertops, imported tile backsplash, a quartz center island with a prep sink and top -tier appliances, including a Wolf cooktop, double wall ovens, Subzero refrigerator/freezer, Miele dishwasher, Sharp microwave and wine refrigerator. A breakfast room with banquette flows into the spectacular great room with cathedral ceilings, exposed beams, a brick wood-burning fireplace, built-in bar, Palladium window and terrace access. An office, laundry/mudroom and guest room with en suite bath complete the first floor.
Upstairs, the Primary suite offers a sunlit sitting room/office, spacious bedroom, a luxurious marble bath with radiant heat, dual sinks, vanity, and two fully fitted dressing rooms. Additional accomodations include an en suite bedroom, two additional bedrooms with a shared new bath, a second washer/dryer and ample storage.
A finished basement provides a playroom, storage, and easy access to the mechanicals. This is an exceptional home blending the charm of classic Long Island living with every modern convenience.
Sold for $3,900,000
Street View
$3,900,000
51 Linden Lane, Upper Brookville, NY 11545
5beds
4,934sqft
Single Family Residence, Residential
Built in 1951
2.23 Acres Lot
$3,941,800 Zestimate®
$790/sqft
$7,964 Estimated rent
Home value
$3,941,800
$3.55M - $4.38M
$7,964/mo
Zestimate® history
Owner options
List your home for rent
$7,964/mo
Rent Zestimate®
Find your next renter with Zillow Rental Manager. Plus, with online applications, you can quickly screen prospective tenants – for free.
$7,964/mo
Rent Zestimate®
Refinance and save
$26,283/mo
Est. payment
Refinancing to a lower rate could help reduce your monthly payments and save thousands over the life of the loan.
$26,283/mo
Est. payment
Explore your selling options
Work with a Zillow partner agent
Leverage their expertise and Zillow's premium Showcase listings to get your home seen by more buyers.
Get startedList with your own agent
Get your home in front of millions of buyers by listing it on Zillow.
Learn how to do itSell it yourself
Take full control of how buyers see your home on Zillow by listing For Sale by Owner (FSBO).
List your homeWhat's special
Gas fireplaceSpacious bedroomEn suite bedroomTimeless craftsmanshipViews of the saltwaterSharp microwaveWelcoming entry
Zillow last checked:
Listing updated:
Listed by:
Kathryn Maxwell Pournaras CBR SFR 516-857-3011,
Daniel Gale Sothebys Intl Rlty 516-759-4800,
Thomas Pournaras 516-816-3000,
Daniel Gale Sothebys Intl Rlty
Bought with:
Kimberly G. Bancroft SRS, 40BA1172046
Daniel Gale Sothebys Intl Rlty
Amber Wustrau, 10401389449
Daniel Gale Sothebys Intl Rlty
Source: OneKey® MLS as distributed by MLS GRID,MLS#: 972146
Facts & features
Interior
Bedrooms & bathrooms
- Bedrooms: 5
- Bathrooms: 5
- Full bathrooms: 4
- 1/2 bathrooms: 1
Primary bedroom
- Description: Open large light filled bedroom with 2 walk in closets and has a sitting room/office separated by opaque glass barn doors.
- Level: Second
Bedroom 1
- Description: Guest Room with full bath ( shower). Back door access to the backyard.
- Level: First
Bedroom 2
- Description: En suite with new bath with Roburn cabinet, custom design tile and vanity.
- Level: Second
Bedroom 3
- Description: 2 other bedrooms on this level with a shared bath. Custom double sink vanity, ceramic tile, soaking tub,
- Level: Second
Primary bathroom
- Description: Radiant Heated marble floors, double sinks with waterworks fixtures, custom cabinetry and a large marble and tile shower with two showerheads.
- Level: Second
Basement
- Description: Playroom , Storage ,Utilities, Above ground Roth tank
- Level: Lower
Dining room
- Description: Sunlit dining room with access to a new bluestone terrace overlooking the beautiful grounds nicely planted for privacy.
- Level: First
Family room
- Description: Pine Paneled great room with bar, built in's and wood burning fireplace. Soaring Beamed ceiling with french doors leading to an entertaining area.
- Level: First
Kitchen
- Description: Heavenly kitchen overlooking beautiful grounds with Wolf and Subzero appliances, honed granite and quartz countertops, microwave, miele dishwasher, and wine fridge. Adjacent to a fabulous breakfast room with a built in banquette
- Level: First
Laundry
- Description: Laundry room with a sink, hall closets, mudroom, with access to a two car attached garage
- Level: First
Laundry
- Description: Upstairs laundry with Aprilaire humidifier for Primary bedroom
- Level: Second
Living room
- Description: Gracious living room with a gas fireplace, Built in shelves, elegant moldings, custom shades and hardwood floors
- Level: First
Office
- Description: A great den/office off the entry that also includes a half bath and coat closet.
- Level: First
Heating
- Forced Air, Oil, Radiant Floor
Cooling
- Attic Fan, Central Air
Appliances
- Included: Dishwasher, Dryer, Electric Oven, Exhaust Fan, Freezer, Gas Cooktop, Gas Range, Humidifier, Microwave, Refrigerator, Stainless Steel Appliance(s), Washer, Geothermal Water Heater, Indirect Water Heater, Water Purifier Owned, Wine Refrigerator
- Laundry: Washer/Dryer Hookup, Electric Dryer Hookup, Laundry Room, Multiple Locations, Washer Hookup
Features
- First Floor Bedroom, First Floor Full Bath, Beamed Ceilings, Built-in Features, Cathedral Ceiling(s), Ceiling Fan(s), Chandelier, Chefs Kitchen, Crown Molding, Double Vanity, Eat-in Kitchen, Entrance Foyer, Formal Dining, High Speed Internet, His and Hers Closets, Kitchen Island, Low Flow Plumbing Fixtures, Primary Bathroom, Quartz/Quartzite Counters, Recessed Lighting, Smart Thermostat, Stone Counters, Storage, Walk-In Closet(s), Wet Bar
- Flooring: Carpet, Hardwood, Tile, Vinyl
- Windows: Screens
- Basement: Crawl Space,Partially Finished,Storage Space
- Attic: Partially Finished,Pull Stairs
- Number of fireplaces: 2
- Fireplace features: Family Room, Gas, Living Room, Wood Burning
Interior area
- Total structure area: 6,085
- Total interior livable area: 4,934 sqft
Property
Parking
- Total spaces: 2
- Parking features: Driveway, Garage, Garage Door Opener, Off Street, Private
- Garage spaces: 2
- Has uncovered spaces: Yes
Features
- Patio & porch: Patio
- Exterior features: Gas Grill, Lighting, Mailbox, Rain Gutters
- Has private pool: Yes
- Pool features: Fenced, In Ground, Pool Cover, Salt Water
- Fencing: Back Yard,Full
Lot
- Size: 2.23 Acres
- Features: Back Yard, Front Yard, Landscaped, Private, Sprinklers In Front, Sprinklers In Rear
Details
- Parcel number: 242722J0011690
- Special conditions: None
- Other equipment: Generator, Pool Equip/Cover
Construction
Type & style
- Home type: SingleFamily
- Architectural style: Colonial
- Property subtype: Single Family Residence, Residential
Materials
- Frame
Condition
- Updated/Remodeled
- Year built: 1951
Utilities & green energy
- Sewer: Cesspool, Septic Tank
- Water: Public
- Utilities for property: Cable Available, Electricity Connected, Phone Available, Propane, Trash Collection Private
Community & HOA
Community
- Security: Security Lights, Security System, Smoke Detector(s), Video Cameras
HOA
- Has HOA: No
Location
- Region: Upper Brookville
Financial & listing details
- Price per square foot: $790/sqft
- Tax assessed value: $1,942
- Annual tax amount: $42,295
- Date on market: 4/10/2026
- Cumulative days on market: 20 days
- Listing agreement: Exclusive Right To Sell
- Listing terms: Contract
- Exclusions: Living Room custom curtains
- Electric utility on property: Yes
Price history
| Date | Event | Price |
|---|---|---|
| 6/15/2026 | Sold | $3,900,000+4%$790/sqft |
Source:  OneKey® MLS as distributed by MLS GRID #972146 Report a problem OneKey® MLS as distributed by MLS GRID #972146 Report a problem | ||
| 5/2/2026 | Pending sale | $3,750,000$760/sqft |
Source: OneKey® MLS as distributed by MLS GRID #972146 Report a problem | ||
| 4/10/2026 | Listed for sale | $3,750,000+50%$760/sqft |
Source: OneKey® MLS as distributed by MLS GRID #972146 Report a problem | ||
| 4/29/2021 | Sold | $2,500,000-10.7%$507/sqft |
Source: Public Record Report a problem | ||
| 1/20/2021 | Pending sale | $2,799,000$567/sqft |
Source: OneKey® MLS as distributed by MLS GRID #3264581 Report a problem | ||
| 10/27/2020 | Listed for sale | $2,799,000+49.3%$567/sqft |
Source: Daniel Gale Associates Inc #3264581 Report a problem | ||
| 5/11/2020 | Sold | $1,875,000-12.8%$380/sqft |
Source: OneKey® MLS as distributed by MLS GRID #L3149157 Report a problem | ||
| 2/21/2020 | Pending sale | $2,150,000$436/sqft |
Source: Daniel Gale Assoc Inc #3149157 Report a problem | ||
| 10/7/2019 | Price change | $2,150,000-8.5%$436/sqft |
Source: Daniel Gale Associates Inc #3149157 Report a problem | ||
| 7/22/2019 | Listed for sale | $2,349,000$476/sqft |
Source: Daniel Gale Associates Inc #3149157 Report a problem | ||
Public tax history
| Year | Property taxes | Tax assessment |
|---|---|---|
| 2024 | -- | $1,763 -3.7% |
| 2023 | -- | $1,831 |
| 2022 | -- | $1,831 |
| 2021 | $22,542 -1.4% | -- |
| 2020 | $22,855 -1.6% | $2,159 -6.7% |
| 2019 | $23,233 | $2,314 -6.2% |
| 2018 | $23,233 +0.2% | $2,468 -5.9% |
| 2017 | $23,193 +4.3% | $2,622 -5.6% |
| 2016 | $22,236 +406.3% | $2,777 -5.3% |
| 2015 | $4,391 +1.5% | $2,931 -5% |
| 2013 | $4,326 -7.2% | $3,085 -9.1% |
| 2012 | $4,664 -78.6% | $3,394 -20.8% |
| 2011 | $21,757 +7.6% | $4,288 -1.3% |
| 2010 | $20,212 | $4,344 -6.2% |
| 2009 | -- | $4,631 -9.5% |
| 2008 | -- | $5,117 +6% |
| 2006 | -- | $4,828 -32.3% |
| 2005 | -- | $7,128 -33.5% |
| 2004 | -- | $10,714 |
| 2003 | -- | $10,714 -44.5% |
| 2002 | -- | $19,320 |
| 2001 | -- | $19,320 |
| 2000 | -- | $19,320 |
Find assessor info on the county website
Neighborhood: Old Brookville
Nearby homes
- $6,122,0007 bd10 ba8k sqftCedar Swamp Rd, Old Brookville, NY 11545Off Market
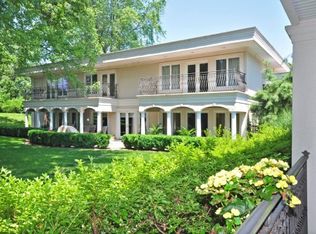
- $1,501,900-- bd1 ba3k sqft89 Hegemans Ln, Glen Head, NY 11545Off Market
- $2,850,700-- bd5 ba6.4k sqft148 Hegemans Ln, Glen Head, NY 11545Off Market
- $1,283,400-- bd-- ba-- sqft148 Hegemans Ln, Glen Head, NY 11545Off Market
- $2,693,4004 bd5 ba3k sqft2 Linden Ln, Glen Head, NY 11545Off Market
- $28,0003 AcresLinden Ln, Upper Brookville, NY 11545Off Market
- $2,090,000-- bd2 ba2.4k sqft27 Linden Ln, Glen Head, NY 11545Off Market
- $3,873,800-- bd4 ba5.7k sqft157 Hegemans Ln, Glen Head, NY 11545Off Market
Nearby schools
GreatSchools rating
- 9/10Glen Head Elementary SchoolGrades: PK-5Distance: 1.7 mi
- 7/10North Shore Middle SchoolGrades: 6-8Distance: 2.3 mi
- 10/10North Shore Senior High SchoolGrades: 9-12Distance: 2.1 mi
Schools provided by the listing agent
- Elementary: Glen Head Elementary School
- Middle: North Shore Middle School
- High: North Shore Senior High School
Source: OneKey® MLS as distributed by MLS GRID. This data may not be complete. We recommend contacting the local school district to confirm school assignments for this home.
Get a cash offer in 3 minutes
Find out how much your home could sell for in as little as 3 minutes with a no-obligation cash offer.
Estimated market value
$3,941,800
Get a cash offer in 3 minutes
Find out how much your home could sell for in as little as 3 minutes with a no-obligation cash offer.
Estimated market value
$3,941,800
- New York
- Nassau County
- Glen Head
- 11545
- Old Brookville
- 51 Linden Lane
Nearby cities
Nearby neighborhoods
Nearby zip codes
Other Glen Head Topics
