Welcome to 51 Lochwood Lane in the sought after Waterview Farms neighborhood in East Goshen. This beautiful home is situated on a 1.6 acre lot offering plenty of play space and privacy. The home boasts over 2500 square feet on the 1st and 2nd floors plus a fully finished lower level including' 5 bedrooms, 2 full baths, 1 half bath and a 2 car side entry garage. The 1st floor features an entry foyer, large living room with bright natural light, dining room with chair rail and crown molding. all with hardwood floors. The eat in kitchen with tile floor, granite countertops, tile backsplash and stainless appliances offers plenty of space to move about. Off the kitchen is the mud/laundry room as well as the powder room. Step down to the family room with stone fireplace, hardwood floors and the door to the oversized 2 car garage- with epoxy flooring and drywall. Off the dining room is a double door to the back deck as well as a slider from the kitchen. On the 2nd floor there is hardwood flooring throughout most of this level. The primary bedroom, with two closets, features a bathroom with tub. The 4 additional bedrooms are generously sized. The hall bathroom has a double bowl vanity and oversized walk in shower. Bedroom 5 would make a great home office with access to the walk up attic. The finished lower level is a great space for a play room, workout space or entertaining-complete with bar. Outdoor living features include a rear deck with deck panels to cover the bilco door for extra deck space when needed. The covered patio houses the gas connection and grill. Additionally, there is a beautiful hardscaped firepit to relax the night away. All this with view of the spacious private yard. Don't miss this fabulous one located in the award winning West Chester School District. Walk to the community Waterview Swim club, or stop by fellinis or Jumbo Pizza for a bite to eat
Sold for $750,000
$750,000
51 Lochwood Ln, West Chester, PA 19380
5beds
2,532sqft
Single Family Residence
Built in 1967
1.6 Acres Lot
$789,900 Zestimate®
$296/sqft
$3,893 Estimated rent
Home value
$789,900
$735,000 - $845,000
$3,893/mo
Zestimate® history
Owner options
List your home for rent
$3,893/mo
Rent Zestimate®
Find your next renter with Zillow Rental Manager. Plus, with online applications, you can quickly screen prospective tenants – for free.
$3,893/mo
Rent Zestimate®
Refinance and save
$3,908/mo
Est. payment
Refinancing to a lower rate could help reduce your monthly payments and save thousands over the life of the loan.
$3,908/mo
Est. payment
Explore your selling options
Work with a Zillow partner agent
Leverage their expertise and Zillow's premium Showcase listings to get your home seen by more buyers.
Get startedList with your own agent
Get your home in front of millions of buyers by listing it on Zillow.
Learn how to do itSell it yourself
Take full control of how buyers see your home on Zillow by listing For Sale by Owner (FSBO).
List your homeWhat's special
Zillow last checked:
Listing updated:
Listed by:
Pat Gildea 484-238-3639,
Keller Williams Real Estate - Media
Bought with:
John Jam, AB067522
KW Greater West Chester
Source: Bright MLS,MLS#: PACT2091078
Facts & features
Interior
Bedrooms & bathrooms
- Bedrooms: 5
- Bathrooms: 3
- Full bathrooms: 2
- 1/2 bathrooms: 1
- Main level bathrooms: 1
Rooms
- Room types: Living Room, Dining Room, Primary Bedroom, Bedroom 2, Bedroom 3, Bedroom 4, Bedroom 5, Kitchen, Family Room, Laundry, Bathroom 2, Primary Bathroom, Half Bath
Primary bedroom
- Features: Ceiling Fan(s), Flooring - HardWood
- Level: Upper
- Area: 224 Square Feet
- Dimensions: 16 x 14
Bedroom 2
- Features: Ceiling Fan(s), Flooring - HardWood
- Level: Upper
- Area: 180 Square Feet
- Dimensions: 15 x 12
Bedroom 3
- Features: Ceiling Fan(s), Flooring - HardWood
- Level: Upper
- Area: 168 Square Feet
- Dimensions: 14 x 12
Bedroom 4
- Features: Ceiling Fan(s), Flooring - HardWood
- Level: Upper
- Area: 143 Square Feet
- Dimensions: 13 x 11
Bedroom 5
- Features: Attic - Walk-Up, Ceiling Fan(s), Flooring - HardWood
- Level: Upper
- Area: 110 Square Feet
- Dimensions: 11 x 10
Primary bathroom
- Features: Flooring - Ceramic Tile, Bathroom - Tub Shower
- Level: Upper
- Area: 35 Square Feet
- Dimensions: 7 x 5
Bathroom 2
- Features: Double Sink, Flooring - Ceramic Tile, Bathroom - Stall Shower
- Level: Upper
- Area: 64 Square Feet
- Dimensions: 8 x 8
Dining room
- Features: Chair Rail, Crown Molding, Flooring - HardWood
- Level: Main
- Area: 168 Square Feet
- Dimensions: 14 x 12
Family room
- Features: Built-in Features, Ceiling Fan(s), Fireplace - Gas, Flooring - HardWood
- Level: Main
- Area: 228 Square Feet
- Dimensions: 19 x 12
Family room
- Features: Basement - Finished, Flooring - Vinyl, Recessed Lighting
- Level: Lower
- Area: 425 Square Feet
- Dimensions: 25 x 17
Half bath
- Features: Flooring - Ceramic Tile
- Level: Main
- Area: 35 Square Feet
- Dimensions: 7 x 5
Kitchen
- Features: Granite Counters, Flooring - Tile/Brick, Ceiling Fan(s), Eat-in Kitchen, Kitchen - Gas Cooking, Kitchen Island
- Level: Main
- Area: 216 Square Feet
- Dimensions: 18 x 12
Laundry
- Features: Flooring - Ceramic Tile
- Level: Main
- Area: 42 Square Feet
- Dimensions: 7 x 6
Living room
- Features: Flooring - HardWood
- Level: Main
- Area: 252 Square Feet
- Dimensions: 21 x 12
Heating
- Hot Water, Natural Gas
Cooling
- Central Air, Electric
Appliances
- Included: Microwave, Built-In Range, Dishwasher, Freezer, Extra Refrigerator/Freezer, Refrigerator, Stainless Steel Appliance(s), Washer, Gas Water Heater
- Laundry: Laundry Room
Features
- Attic, Bathroom - Tub Shower, Built-in Features, Ceiling Fan(s), Chair Railings, Crown Molding, Formal/Separate Dining Room, Eat-in Kitchen, Kitchen - Table Space, Primary Bath(s)
- Flooring: Carpet, Ceramic Tile, Hardwood, Vinyl, Wood
- Doors: Sliding Glass
- Basement: Drainage System,Full,Finished,Concrete,Sump Pump,Exterior Entry
- Number of fireplaces: 1
- Fireplace features: Gas/Propane, Stone
Interior area
- Total structure area: 2,532
- Total interior livable area: 2,532 sqft
- Finished area above ground: 2,532
- Finished area below ground: 0
Property
Parking
- Total spaces: 8
- Parking features: Built In, Garage Faces Side, Garage Door Opener, Inside Entrance, Oversized, Attached, Driveway
- Attached garage spaces: 2
- Uncovered spaces: 6
Accessibility
- Accessibility features: None
Features
- Levels: Two
- Stories: 2
- Patio & porch: Deck, Patio
- Exterior features: Barbecue, Extensive Hardscape
- Pool features: Community
Lot
- Size: 1.6 Acres
Details
- Additional structures: Above Grade, Below Grade
- Parcel number: 5306B0038
- Zoning: RES
- Special conditions: Standard
Construction
Type & style
- Home type: SingleFamily
- Architectural style: Colonial
- Property subtype: Single Family Residence
Materials
- Vinyl Siding, Aluminum Siding
- Foundation: Concrete Perimeter
- Roof: Architectural Shingle
Condition
- Very Good
- New construction: No
- Year built: 1967
Utilities & green energy
- Electric: 200+ Amp Service
- Sewer: Public Sewer
- Water: Public
Community & HOA
Community
- Subdivision: Waterview Farms
HOA
- Has HOA: No
Location
- Region: West Chester
- Municipality: EAST GOSHEN TWP
Financial & listing details
- Price per square foot: $296/sqft
- Tax assessed value: $216,360
- Annual tax amount: $6,282
- Date on market: 2/27/2025
- Listing agreement: Exclusive Right To Sell
- Inclusions: Refrigerator, Freezer, Washer, Bar, Tv Mounts, Outside Attached Gas Grill W Hookup, Basement And Garage Shelving, Workbench In Basement, Disco Ball In Basement, Spare Tile In Crawl Space And Extra Wood Under The Deck.
- Ownership: Fee Simple
Price history
| Date | Event | Price |
|---|---|---|
| 3/31/2025 | Sold | $750,000$296/sqft |
Source:  Bright MLS #PACT2091078 Report a problem Bright MLS #PACT2091078 Report a problem | ||
| 2/28/2025 | Pending sale | $750,000$296/sqft |
Source: Bright MLS #PACT2091078 Report a problem | ||
| 2/27/2025 | Listed for sale | $750,000$296/sqft |
Source: Bright MLS #PACT2091078 Report a problem | ||
Public tax history
| Year | Property taxes | Tax assessment |
|---|---|---|
| 2025 | $6,414 +2.1% | $216,360 |
| 2024 | $6,282 +1% | $216,360 |
| 2023 | $6,218 +1.8% | $216,360 |
| 2022 | $6,109 +1.3% | $216,360 |
| 2021 | $6,028 +131.8% | $216,360 |
| 2020 | $2,600 -55.3% | $216,360 |
| 2019 | $5,818 +2.2% | $216,360 |
| 2018 | $5,691 +9899.9% | $216,360 |
| 2017 | $57 -98.8% | $216,360 |
| 2016 | $4,922 | $216,360 |
| 2015 | $4,922 | $216,360 +0.8% |
| 2014 | $4,922 | $214,700 |
| 2013 | -- | $214,700 |
| 2012 | -- | $214,700 |
| 2011 | -- | $214,700 |
| 2010 | -- | $214,700 |
| 2009 | -- | $214,700 |
| 2008 | -- | $214,700 |
| 2007 | -- | $214,700 |
| 2006 | -- | $214,700 |
| 2005 | -- | $214,700 |
| 2004 | -- | $214,700 |
| 2003 | -- | $214,700 |
| 2000 | -- | $214,700 |
Find assessor info on the county website
Neighborhood: 19380
Nearby homes
- $934,2004 bd2 ba2.8k sqft49 Lochwood Ln, West Chester, PA 19380Off Market
- $824,8005 bd4 ba2.8k sqft201 N Lochwood La, West Chester, PA 19380Off Market
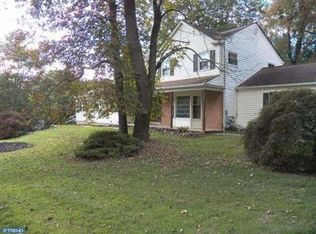
- $958,5004 bd4 ba3.3k sqft1416 E Strasburg Rd, West Chester, PA 19380Off Market

- $731,4004 bd3 ba2.7k sqft205 Lochwood Ln, West Chester, PA 19380Off Market
- $923,4005 bd3 ba3.5k sqft47 Lochwood Ln, West Chester, PA 19380Off Market
- $748,5005 bd2 ba2.7k sqft203 N Lochwood La, West Chester, PA 19380Off Market
- $834,7004 bd3 ba3k sqft54 Lochwood Ln, West Chester, PA 19380Off Market
- $716,3004 bd3 ba2.4k sqft207 N Lochwood La, West Chester, PA 19380Off Market
Nearby schools
GreatSchools rating
- 8/10Glen Acres El SchoolGrades: K-5Distance: 1.1 mi
- 6/10J R Fugett Middle SchoolGrades: 6-8Distance: 1.2 mi
- 8/10West Chester East High SchoolGrades: 9-12Distance: 1.2 mi
Schools provided by the listing agent
- District: West Chester Area
Source: Bright MLS. This data may not be complete. We recommend contacting the local school district to confirm school assignments for this home.
Get a cash offer in 3 minutes
Find out how much your home could sell for in as little as 3 minutes with a no-obligation cash offer.
Estimated market value
$789,900
Get a cash offer in 3 minutes
Find out how much your home could sell for in as little as 3 minutes with a no-obligation cash offer.
Estimated market value
$789,900
- Pennsylvania
- Chester County
- West Chester
- 19380
- 51 Lochwood Ln
Nearby cities
Nearby neighborhoods
Nearby zip codes
Other West Chester Topics
