Skip main navigation
Sold for $1,525,000
  • $1,525,000

    51 Lockeland Ave, Arlington, MA 02476

    4beds
    3,023sqft
    Single Family Residence
    Built in 1927
    6,839 Square Feet Lot
    $1,780,500 Zestimate®
    $504/sqft
    $7,161 Estimated rent

    Home value

    $1,780,500

    $1.64M - $1.94M

    $7,161/mo

    Zestimate® history
    Loading
    Loading...

    Owner options

    List your home for rent

    $7,161/mo

    Rent Zestimate®

    Find your next renter with Zillow Rental Manager. Plus, with online applications, you can quickly screen prospective tenants – for free.

    Learn more

    $7,161/mo

    Rent Zestimate®

    Refinance and save

    $9,539/mo

    Est. payment

    Refinancing to a lower rate could help reduce your monthly payments and save thousands over the life of the loan.

    See today's rates

    $9,539/mo

    Est. payment

    Explore your selling options

    Work with a Zillow partner agent

    Leverage their expertise and Zillow's premium Showcase listings to get your home seen by more buyers.

    Get started

    List with your own agent

    Get your home in front of millions of buyers by listing it on Zillow.

    Learn how to do it

    Sell it yourself

    Take full control of how buyers see your home on Zillow by listing For Sale by Owner (FSBO).

    List your home

    What's special

    Plentiful cabinetIndustrial-grade vulcan stoveWet barRecently refinished hardwood floorsNatural woodworkBuilt-in cabinetryFreshly painted walls
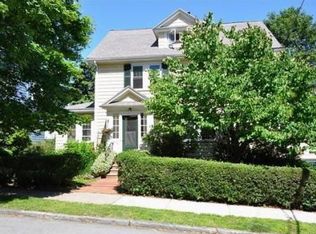
    This expansive 4-bedroom, 3.5-bathroom home offers an exceptional living experience and is an ideal option for those looking for an in-law or guest suite. The main level features several highlights, including a spacious, yet cozy, living room accented by natural woodwork, fireplace and built-in cabinetry with a wet bar. Next is the kitchen with plentiful cabinet and counter space and an industrial-grade Vulcan stove, a formal dining room with custom built-in and a relaxing sunroom. This level is capped off with an attached, yet separate, in-law apartment which can be accessed through multiple entries, including by the lift from the two-car garage. Up to the second level, you will find three additional bedrooms, including the primary suite, complete with oversized closet, 3/4 bath and another sunroom. Additional qualities include recently refinished hardwood floors, freshly painted walls, mini-split AC units, large back deck with retractable awning, above-ground pool and much more.

    Zillow last checked:

    Listing updated:

    Listed by:

    Steve McKenna & The Home Advantage Team 781-645-0505,

    Gibson Sotheby's International Realty 781-648-3500

    Bought with:

    Julie Gibson

    Gibson Sotheby's International Realty

    Source: MLS PIN,MLS#: 73127834

    Facts & features

    Interior

    Bedrooms & bathrooms
    • Bedrooms: 4
    • Bathrooms: 4
    • Full bathrooms: 3
    • 1/2 bathrooms: 1
    • Main level bedrooms: 1
    Primary bedroom
    • Features: Bathroom - 3/4, Walk-In Closet(s), Flooring - Hardwood
    • Level: Second
    • Area: 204
    • Dimensions: 12 x 17
    Bedroom 2
    • Features: Closet, Flooring - Hardwood
    • Level: Second
    • Area: 132
    • Dimensions: 11 x 12
    Bedroom 3
    • Features: Closet, Flooring - Hardwood, Attic Access
    • Level: Second
    • Area: 110
    • Dimensions: 11 x 10
    Bedroom 4
    • Features: Bathroom - 3/4, Closet, Flooring - Hardwood, Handicap Accessible
    • Level: Main,First
    • Area: 132
    • Dimensions: 11 x 12
    Bedroom 5
    • Level: First
    Primary bathroom
    • Features: Yes
    Bathroom 1
    • Features: Bathroom - 3/4, Handicap Accessible
    • Level: First
    • Area: 63
    • Dimensions: 7 x 9
    Bathroom 2
    • Features: Bathroom - Full, Bathroom - With Tub & Shower, Flooring - Stone/Ceramic Tile, Remodeled
    • Level: Second
    • Area: 48
    • Dimensions: 8 x 6
    Bathroom 3
    • Features: Bathroom - 3/4, Flooring - Stone/Ceramic Tile
    • Level: Second
    • Area: 49
    • Dimensions: 7 x 7
    Dining room
    • Features: Closet/Cabinets - Custom Built, Flooring - Hardwood, French Doors, Crown Molding
    • Level: Main,First
    • Area: 180
    • Dimensions: 12 x 15
    Kitchen
    • Features: Flooring - Stone/Ceramic Tile, Pantry, Kitchen Island, Gas Stove
    • Level: Main,First
    • Area: 216
    • Dimensions: 18 x 12
    Living room
    • Features: Closet/Cabinets - Custom Built, Flooring - Hardwood, French Doors, Wet Bar, Cable Hookup, Crown Molding
    • Level: Main,First
    • Area: 286
    • Dimensions: 11 x 26
    Heating
    • Baseboard, Natural Gas
    Cooling
    • Ductless
    Appliances
    • Included: Gas Water Heater, Tankless Water Heater, Range, Dishwasher, Disposal, Refrigerator, Washer, Dryer
    • Laundry: First Floor
    Features
    • Bathroom - 3/4, Breakfast Bar / Nook, Cable Hookup, Bathroom - Half, Sun Room, Inlaw Apt., Bathroom, Wet Bar, Walk-up Attic, Elevator
    • Flooring: Wood, Tile, Hardwood, Flooring - Hardwood, Flooring - Stone/Ceramic Tile
    • Doors: French Doors, Insulated Doors, Storm Door(s)
    • Windows: Insulated Windows, Screens
    • Basement: Full,Garage Access,Concrete
    • Number of fireplaces: 1
    • Fireplace features: Living Room
    Interior area
    • Total structure area: 3,023
    • Total interior livable area: 3,023 sqft

    Property

    Parking
    • Total spaces: 6
    • Parking features: Attached, Under, Garage Door Opener, Paved Drive, Off Street, Paved
    • Attached garage spaces: 2
    • Uncovered spaces: 4
    Accessibility
    • Accessibility features: Handicap Accessible, Accessible Entrance
    Features
    • Patio & porch: Deck - Exterior, Porch - Enclosed, Deck
    • Exterior features: Porch - Enclosed, Deck, Pool - Above Ground Heated, Rain Gutters, Screens
    • Has private pool: Yes
    • Pool features: Heated
    Lot
    • Size: 6,839 sqft
    • Features: Corner Lot, Level
    Details
    • Parcel number: M:133.0 B:0005 L:0005,328280
    • Zoning: R1

    Construction

    Type & style
    • Home type: SingleFamily
    • Architectural style: Colonial
    • Property subtype: Single Family Residence
    Materials
    • Frame
    • Foundation: Concrete Perimeter, Stone
    • Roof: Shingle
    Condition
    • Year built: 1927

    Utilities & green energy

    • Electric: Generator, Circuit Breakers, 200+ Amp Service
    • Sewer: Public Sewer
    • Water: Public
    • Utilities for property: for Gas Range
    Green energy
    • Energy generation: Solar

    Community & neighborhood

    Community
    • Community features: Public Transportation, Shopping, Tennis Court(s), Park, Walk/Jog Trails, Laundromat, Conservation Area, Public School, Sidewalks
    Location
    • Region: Arlington

    Other

    Other facts
    • Listing terms: Other (See Remarks)
    • Road surface type: Paved

    Price history

    DateEventPrice
    7/27/2023Sold$1,525,000+2%$504/sqft
    Source: MLS PIN #73127834 Report a problem
    6/27/2023Contingent$1,495,000$495/sqft
    Source: MLS PIN #73127834 Report a problem
    6/21/2023Listed for sale$1,495,000$495/sqft
    Source: MLS PIN #73127834 Report a problem

    Public tax history

    YearProperty taxesTax assessment
    2025$13,789 +6.9%$1,280,300 +5.1%
    2024$12,899 +3.4%$1,218,000 +9.4%
    2023$12,476 +6.9%$1,112,900 +8.9%
    2022$11,671 +2.1%$1,022,000 +1.4%
    2021$11,432 +2.5%$1,008,100
    2020$11,150 +5.4%$1,008,100 +7.3%
    2019$10,581 +11.5%$939,700 +20.1%
    2018$9,493 -1.1%$782,600 +2.4%
    2017$9,595 +2.3%$763,900 +4.3%
    2016$9,377 +4.6%$732,600 +10.7%
    2015$8,965 -0.6%$661,600 +1.1%
    2014$9,020 +12.7%$654,100 +11.2%
    2013$8,004 +5.6%$588,100 +6%
    2012$7,580 +10.1%$554,900
    2011$6,886 +2.5%$554,900
    2010$6,720 +4%$554,900 +2.4%
    2009$6,462 +2%$542,100 -2.1%
    2008$6,338 +4.6%$553,500
    2007$6,061 -0.1%$553,500 +3.5%
    2006$6,067 +9.9%$535,000 +6%
    2005$5,521 +2.8%$504,700
    2004$5,370 -5.1%$504,700 +21.4%
    2003$5,656 +8.9%$415,600 +10.8%
    2002$5,194 +5.1%$375,000 +34%
    2000$4,943 +2.9%$279,900
    1999$4,806 $279,900

    Find assessor info on the county website

    Neighborhood: 02476

    Nearby schools

    GreatSchools rating
    Schools provided by the listing agent
    • Elementary: Brackett/Bishop
    • Middle: Ottoson
    • High: Ahs

    Source: MLS PIN. This data may not be complete. We recommend contacting the local school district to confirm school assignments for this home.

    Get a cash offer in 3 minutes
    Find out how much your home could sell for in as little as 3 minutes with a no-obligation cash offer.
    Estimated market value
    $1,780,500
    Get a cash offer in 3 minutes
    Find out how much your home could sell for in as little as 3 minutes with a no-obligation cash offer.
    Estimated market value
    $1,780,500