Skip main navigation
Off market
  • $932,600

    51 Locust Farm Dr, Thornton, PA 19373

    4beds
    2,926sqft
    SingleFamily
    Built in 1980
    1.47 Acres Lot
    $932,600 Zestimate®
    $319/sqft
    $3,817 Estimated rent

    Home value

    $932,600

    $886,000 - $989,000

    $3,817/mo

    Zestimate® history
    Loading
    Loading...

    Owner options

    List your home for rent

    $3,817/mo

    Rent Zestimate®

    Find your next renter with Zillow Rental Manager. Plus, with online applications, you can quickly screen prospective tenants – for free.

    Learn more

    $3,817/mo

    Rent Zestimate®

    Refinance and save

    $6,336/mo

    Est. payment

    Refinancing to a lower rate could help reduce your monthly payments and save thousands over the life of the loan.

    See today's rates

    $6,336/mo

    Est. payment

    Explore your selling options

    Work with a Zillow partner agent

    Leverage their expertise and Zillow's premium Showcase listings to get your home seen by more buyers.

    Get started

    List with your own agent

    Get your home in front of millions of buyers by listing it on Zillow.

    Learn how to do it

    Sell it yourself

    Take full control of how buyers see your home on Zillow by listing For Sale by Owner (FSBO).

    List your home

    What's special

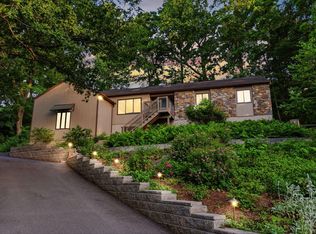
    Enter this custom open concept ranch and you will see why the owners call this home "Near Away"; it is near everything but feels far away. The home is set on a large plot with a shallow brook gently flowing through the backyard. The inside features cathedral ceilings in the main area with hardwood flooring and heated stone floors in the kitchen and dining area. The wall of windows that cover much of the back of the house not only invite you to view nature but to become part of it. Immerse yourself even further with the screened porch, deck and small creekside patio with fire pit. A kitchen remodel using cherry cabinetry, soapstone countertops and stainless steel appliances features counter seats as well as a separate dining area with bay window. One room flows smoothly into the next in the main space and a hallway connects the open concept living area to 3 bedrooms including the master suite and 2 spacious bedrooms plus a new hall bath. The rear bedroom looks out to the beautiful backyard through a sliding glass door and the front bedroom faces the landscaped front yard. Custom cabinets and a glass slider accentuate the master bedroom with a walk in closet providing ample storage. A remodeled master bath features a rainfall shower. The hall bath was re-done and both bathrooms have Ethan Allen and Kohler fixtures. Stairs from the Foyer descend to the finished lower level and provide access to the walkout family room with floor to ceiling Andersen windows. Heated floors grace the main area where custom cabinets, soapstone counters and another gas fireplace invite you to witness the amazing settings. A fourth bedroom resides on the lower level and sits adjacent to a newly finished walk-in closet and a bathroom with shower, toilet and vanity. Rounding out the lower level, there is a laundry/storage room and access to the two car attached garage. The owners added a detached, two-story garage that features a high efficiency 3 zone Mitsubishi ductless system for both floors. The bottom floor has two bays that could be used to park vehicles or finished to provide playroom space or in-law quarters. The second floor has a gym and an office. The entire detached structure provides a great deal of flexibility to customize to your needs. To top it all off, there is a geothermal heating and cooling system that provides year round comfort to the main home with low operating costs. All this in the Award Winning Garnet Valley Schools with a tax bill that you can afford!

    This property is off market, which means it's not currently listed for sale or rent on Zillow. This may be different from what's available on other websites or public sources.

    Facts & features

    Interior

    Bedrooms & bathrooms
    • Bedrooms: 4
    • Bathrooms: 3
    • Full bathrooms: 3
    Heating
    • None, Other
    Cooling
    • Central
    Appliances
    • Included: Dishwasher, Garbage disposal
    Features
    • Has fireplace: Yes
    Interior area
    • Total interior livable area: 2,926 sqft

    Property

    Parking
    • Parking features: Garage - Attached, Garage - Detached
    Features
    • Exterior features: Other
    Lot
    • Size: 1.47 Acres
    Details
    • Parcel number: 13000051454

    Construction

    Type & style
    • Home type: SingleFamily
    Condition
    • Year built: 1980

    Community & neighborhood

    Location
    • Region: Thornton

    Other

    Other facts
    • central_air_desc: Central A/C
    • roof_types: Unknown
    • taxes_annual: 8365
    • heating_desc: Fireplace,Geothermal,Other, Geothermal
    • original_listhub_key: 3yd-TRENDPA-PADE101380

    Price history

    DateEventPrice
    12/16/2023Listing removed--
    Source: Bright MLS #PADE2010480 Report a problem
    12/15/2021Sold$750,000+15.4%$256/sqft
    Source: Bright MLS #PADE2010480 Report a problem
    11/15/2021Pending sale$650,000$222/sqft
    Source: Bright MLS #PADE2010480 Report a problem
    11/12/2021Listed for sale$650,000+13%$222/sqft
    Source: Bright MLS #PADE2010480 Report a problem
    1/25/2019Sold$575,000+0.9%$197/sqft
    Source: Public Record Report a problem
    11/6/2018Listed for sale$570,000+10.7%$195/sqft
    Source: Keller Williams Real Estate-We #PADE101380 Report a problem
    12/2/2016Sold$515,000+4.7%$176/sqft
    Source: Agent Provided Report a problem
    8/18/2015Sold$492,000-10.5%$168/sqft
    Source: Public Record Report a problem
    4/27/2015Price change$550,000-2.7%$188/sqft
    Source: BHHS Fox & Roach #6551669 Report a problem
    4/13/2015Listed for sale$565,000$193/sqft
    Source: BHHS Fox & Roach #6551669 Report a problem

    Public tax history

    YearProperty taxesTax assessment
    2025$10,978 +5.1%$458,700
    2024$10,444 +2.6%$458,700
    2023$10,183 +1.1%$458,700
    2022$10,070 $458,700
    2021$10,070 +761.4%$458,700 +114.3%
    2020$1,169 -86%$214,090
    2019$8,334 +1.6%$214,090
    2018$8,207 +598.5%$214,090
    2017$1,175 $214,090
    2016$1,175 $214,090
    2015$1,175 -2%$214,090
    2014$1,199 +4.8%$214,090
    2013$1,143 +2.8%$214,090
    2012$1,112 +0.3%$214,090
    2011$1,109 +2%$214,090
    2010$1,087 +7.5%$214,090
    2009$1,011 $214,090
    2008$1,011 +18.7%$214,090 +9.6%
    2007$852 -2%$195,410
    2006$870 +2%$195,410
    2005$852 -2%$195,410
    2004$870 +8.5%$195,410
    2003$801 +7.9%$195,410
    2002$743 $195,410
    2000$743 $195,410

    Find assessor info on the county website

    Neighborhood: 19373

    Nearby schools

    GreatSchools rating
    Schools provided by the listing agent
    • Middle: GARNET VALLEY
    • High: GARNET VALLEY
    • District: Garnet Valley

    Source: The MLS. This data may not be complete. We recommend contacting the local school district to confirm school assignments for this home.

    Get a cash offer in 3 minutes
    Find out how much your home could sell for in as little as 3 minutes with a no-obligation cash offer.
    Estimated market value
    $932,600
    Get a cash offer in 3 minutes
    Find out how much your home could sell for in as little as 3 minutes with a no-obligation cash offer.
    Estimated market value
    $932,600