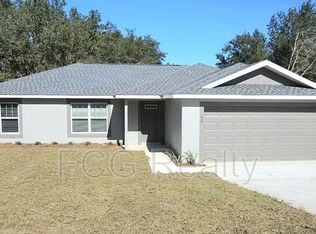
Welcome to this beautifully crafted new construction home in Silver Springs Shores, offering 3 bedrooms, 2 bathrooms, and 1,492 square feet of thoughtfully designed living space. Showcasing a sleek, modern design with high-end finishes throughout, this home perfectly blends style, comfort, and functionality. Step inside to a bright, open floor plan featuring gorgeous porcelain tile flooring throughout, creating a seamless and sophisticated look. The spacious living room flows effortlessly into the dining area and stunning kitchen, making it perfect for both everyday living and entertaining. Designed to impress, the kitchen features stainless steel appliances, a large center island, elegant designer light fixtures, and a spacious walk-in pantry for ample storage. Sliding glass doors flood the living space with natural light. Outside, enjoy the covered patio and spacious, fully fenced backyard, offering plenty of room for entertaining, relaxing, or letting pets play. A two-car garage adds convenience and additional storage. The private primary suite offers a luxurious retreat, complete with a tray ceiling, a generous walk-in closet, and a beautifully appointed en-suite bathroom with dual sinks. Two additional bedrooms and a well-appointed guest bathroom provide comfortable accommodations for family, guests, or a home office. Additional highlights include a 10-year structural warranty and a 1-year workmanship warranty, providing peace of mind for years to come. With no HOA or CDD fees, you'll enjoy even greater value and flexibility. Conveniently located in Silver Springs Shores, this exceptional home is just minutes from shopping, dining, and everyday conveniences. With its contemporary design, upscale finishes, and move-in-ready appeal, this home is the perfect combination of modern elegance and everyday comfort.
New construction
$294,900
51 Locust Pass Run, Ocala, FL 34472
3beds
1,492sqft
Single Family Residence
Built in 2026
10,019 Square Feet Lot
$-- Zestimate®
$198/sqft
$-- HOA
What's special
Large center islandTwo additional bedroomsWell-appointed guest bathroomBright open floor planSpacious fully fenced backyardElegant designer light fixturesCovered patio
- 2 days |
- 154 |
- 15 |
Zillow last checked:
Listing updated:
Listed by:
Alberto Rodriguez 352-816-8016,
CENTRAL CITY REALTY 352-456-1941
Source: Stellar MLS,MLS#: OM727874
Originating MLS: Ocala - Marion

Loading...
Facts & features
Interior
Bedrooms & bathrooms
- Bedrooms: 3
- Bathrooms: 2
- Full bathrooms: 2
Rooms
- Room types: Utility Room
Primary bedroom
- Features: Walk-In Closet(s)
- Level: First
Kitchen
- Level: First
Living room
- Level: First
Heating
- Central
Cooling
- Central Air
Appliances
- Included: Dishwasher, Electric Water Heater, Ice Maker, Microwave, Range, Refrigerator
- Laundry: Inside
Features
- Ceiling Fan(s), Eating Space In Kitchen, High Ceilings, Kitchen/Family Room Combo, Open Floorplan, Split Bedroom, Tray Ceiling(s), Walk-In Closet(s)
- Flooring: Porcelain Tile
- Has fireplace: No
Interior area
- Total structure area: 2,226
- Total interior livable area: 1,492 sqft
Video & virtual tour
Property
Parking
- Total spaces: 2
- Parking features: Garage - Attached
- Attached garage spaces: 2
Features
- Levels: One
- Stories: 1
- Patio & porch: Covered, Front Porch, Rear Porch
- Exterior features: Lighting
- Fencing: Fenced,Vinyl
Lot
- Size: 10,019 Square Feet
- Dimensions: 80 x 125
Details
- Parcel number: 9033107617
- Zoning: R1
- Special conditions: None
Construction
Type & style
- Home type: SingleFamily
- Property subtype: Single Family Residence
Materials
- Block, Concrete, Stucco
- Foundation: Slab
- Roof: Shingle
Condition
- Completed
- New construction: Yes
- Year built: 2026
Utilities & green energy
- Sewer: Septic Tank
- Water: Well
- Utilities for property: Electricity Connected
Community & HOA
Community
- Pet fee: $0 monthly
- Subdivision: SILVER SPGS SHORES
HOA
- Has HOA: No
Location
- Region: Ocala
Financial & listing details
- Price per square foot: $198/sqft
- Annual tax amount: $257
- Date on market: 7/3/2026
- Cumulative days on market: 3 days
- Listing terms: Cash,Conventional,FHA,VA Loan
- Ownership: Fee Simple
- Total actual rent: 0
- Electric utility on property: Yes
- Road surface type: Paved
Estimated market value
Not available
Estimated sales range
Not available
Not available
Price history
| Date | Event | Price |
|---|---|---|
| 7/3/2026 | Listed for sale | $294,900$198/sqft |
Source: | ||
Public tax history
Tax history is unavailable.
Monthly payment
Est. payment$--/mo
Payment breakdown
Explore the cost of this home by adjusting the details. Changes won't be saved.All calculations are estimates and provided by Zillow, Inc. for informational purposes only. Actual amounts may vary.
HOA fees may include property taxes on listings classified as Co-Ops. Contact the listing agent and/or owner for fee details.
Mortgage interest rates are dependent on a number of factors, including credit score, down payment, and repayment length. Interest rate data provided by Zillow Group Marketplace, Inc. as of 1/1/1970 from various mortgage lenders with which we have lead or other similar arrangements; the Estimated Payment is an average of those rates.
See how much you could borrow to make a competitive offer.
Climate risks
Neighborhood: 34472
Nearby schools
GreatSchools rating
- 3/10Emerald Shores Elementary SchoolGrades: PK-5Distance: 2.3 mi
- 4/10Lake Weir Middle SchoolGrades: 6-8Distance: 5.7 mi
- 2/10Lake Weir High SchoolGrades: 9-12Distance: 0.6 mi
Schools provided by the listing agent
- Elementary: Emerald Shores Elem. School
- Middle: Lake Weir Middle School
- High: Lake Weir High School
Source: Stellar MLS. This data may not be complete. We recommend contacting the local school district to confirm school assignments for this home.
A local agent can set up tours, give advice and negotiate with sellers.
- Florida
- Marion County
- Ocala
- 34472
- 51 Locust Pass Run