Skip main navigation
Closed
  • $820,000

    51 Logan Dr, Tifton, GA 31793

    5beds
    --sqft
    Single Family Residence
    Built in 2018
    3.14 Acres Lot
    $754,200 Zestimate®
    $--/sqft
    $4,392 Estimated rent

    Home value

    $754,200

    $671,000 - $822,000

    $4,392/mo

    Zestimate® history
    Loading
    Loading...

    Owner options

    List your home for rent

    $4,392/mo

    Rent Zestimate®

    Find your next renter with Zillow Rental Manager. Plus, with online applications, you can quickly screen prospective tenants – for free.

    Learn more

    $4,392/mo

    Rent Zestimate®

    Refinance and save

    $5,039/mo

    Est. payment

    Refinancing to a lower rate could help reduce your monthly payments and save thousands over the life of the loan.

    See today's rates

    $5,039/mo

    Est. payment

    Explore your selling options

    Work with a Zillow partner agent

    Leverage their expertise and Zillow's premium Showcase listings to get your home seen by more buyers.

    Get started

    List with your own agent

    Get your home in front of millions of buyers by listing it on Zillow.

    Learn how to do it

    Sell it yourself

    Take full control of how buyers see your home on Zillow by listing For Sale by Owner (FSBO).

    List your home

    What's special

    Wood burning fireplaceCozy fireplaceSoaring ceilingsGuest quartersSpacious suiteCovered front porchOpen floor plan
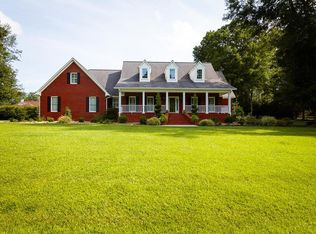
    This stunning two-story modern farmhouse combines timeless character with today's most desirable features. The crisp white exterior, accented with board-and-batten siding, decorative gables, and a welcoming covered front porch, offers unmatched curb appeal. Inside, soaring ceilings and abundant natural light greet you in the family room, complete with a cozy fireplace and expansive windows. The open floor plan flows seamlessly into the kitchen and breakfast area, featuring a walk-in pantry and a convenient half bath just off the back foyer. From the back foyer, a private staircase leads to a spacious suite-ideal for multi-generational living, a home gym, office, or guest quarters. A second staircase at the front entry leads to the home's additional upstairs wing, offering two large bedrooms, a full bath, and a versatile multipurpose room perfect for movie nights, play space, or a quiet retreat. Outdoor living takes center stage an entertainers dream featuring a wood burning fireplace.

    Zillow last checked:

    Listing updated:

    Listed by:

    Loretta Conway 229-392-6010,

    Coldwell Banker Active Real Estate

    Bought with:

    Kim Brownlee, 179460

    Keller Williams Georgia Communities

    Source: GAMLS,MLS#: 10586350MLS Logo

    Facts & features

    Interior

    Bedrooms & bathrooms
    • Bedrooms: 5
    • Bathrooms: 4
    • Full bathrooms: 3
    • 1/2 bathrooms: 1
    • Main level bathrooms: 1
    • Main level bedrooms: 2
    Rooms
    • Room types: Bonus Room, Laundry
    Kitchen
    • Features: Breakfast Area, Pantry, Walk-in Pantry
    Heating
    • Central
    Cooling
    • Ceiling Fan(s), Central Air
    Appliances
    • Included: Dishwasher, Electric Water Heater, Other, Refrigerator, Tankless Water Heater
    • Laundry: Other
    Features
    • High Ceilings, Vaulted Ceiling(s)
    • Flooring: Carpet, Tile
    • Basement: None
    • Number of fireplaces: 2
    • Fireplace features: Masonry, Outside
    Interior area
    • Total structure area: 0
    • Finished area above ground: 0
    • Finished area below ground: 0

    Property

    Parking
    • Total spaces: 4
    • Parking features: Attached, Garage
    • Has attached garage: Yes
    Features
    • Levels: Two
    • Stories: 2
    • Patio & porch: Deck, Patio, Porch
    • Has private pool: Yes
    • Pool features: In Ground
    Lot
    • Size: 3.14 Acres
    • Features: None
    Details
    • Additional structures: Shed(s)
    • Parcel number: 0033A 071

    Construction

    Type & style
    • Home type: SingleFamily
    • Architectural style: Traditional
    • Property subtype: Single Family Residence
    Materials
    • Concrete
    • Foundation: Slab
    • Roof: Composition
    Condition
    • Resale
    • New construction: No
    • Year built: 2018

    Utilities & green energy

    • Sewer: Public Sewer
    • Water: Public
    • Utilities for property: Cable Available, Electricity Available, High Speed Internet, Phone Available, Sewer Connected

    Community & HOA

    Community
    • Features: None
    • Subdivision: Taylor Ridge Estates
    HOA
    • Has HOA: No
    • Services included: None
    Location
    • Region: Tifton

    Financial & listing details

    • Tax assessed value: $658,432
    • Annual tax amount: $6,965
    • Date on market: 8/18/2025
    • Cumulative days on market: 32 days
    • Listing agreement: Exclusive Agency
    • Electric utility on property: Yes

    Price history

    DateEventPrice
    1/9/2026Sold$820,000-0.6%
    Source: GAMLS #10586350 Report a problem
    9/19/2025Pending sale$825,000
    Source: GAMLS #10586350 Report a problem
    8/17/2025Listed for sale$825,000+26.4%
    Source: Tift Area BOR #138727 Report a problem
    6/22/2022Sold$652,500+1032.8%
    Source: Public Record Report a problem
    5/8/2007Sold$57,600
    Source: Public Record Report a problem

    Public tax history

    YearProperty taxesTax assessment
    2025$5,704 -18.7%$263,373 -11%
    2024$7,015 +41.4%$295,819 +82.5%
    2023$4,959 0%$162,094
    2022$4,961 -0.6%$162,094
    2021$4,989 +90.6%$162,094 +13.9%
    2020$2,617 +0.2%$142,368 +75.2%
    2019$2,612 +635.5%$81,267 +597.7%
    2018$355 -29.4%$11,648 -5.2%
    2017$503 +34.4%$12,288
    2016$374 $12,288
    2015$374 -0.1%$12,288
    2014$375 -0.2%$12,288
    2013$376 $12,288
    2012-- --
    2011-- --
    2010-- --
    2009-- $21,632
    2008-- $21,632
    Find assessor info on the county website

    Neighborhood: 31793

    Nearby schools

    GreatSchools rating
    Schools provided by the listing agent
    • Elementary: Matt Wilson
    • Middle: Eighth Street
    • High: Tift County

    Source: GAMLS. This data may not be complete. We recommend contacting the local school district to confirm school assignments for this home.

    Get pre-qualified for a loan
    At Zillow Home Loans, we can pre-qualify you in as little as 5 minutes with no impact to your credit score.

    An equal housing lender. NMLS #10287.