Skip main navigation
Sold for $280,000
  • $280,000

    51 Lollie Dr, Williamsburg, KY 40769

    4beds
    2,400sqft
    Single Family Residence
    Built in 2021
    0.43 Acres Lot
    $322,300 Zestimate®
    $117/sqft
    $2,253 Estimated rent

    Home value

    $322,300

    $306,000 - $338,000

    $2,253/mo

    Zestimate® history
    Loading
    Loading...

    Owner options

    List your home for rent

    $2,253/mo

    Rent Zestimate®

    Find your next renter with Zillow Rental Manager. Plus, with online applications, you can quickly screen prospective tenants – for free.

    Learn more

    $2,253/mo

    Rent Zestimate®

    Refinance and save

    $1,668/mo

    Est. payment

    Refinancing to a lower rate could help reduce your monthly payments and save thousands over the life of the loan.

    See today's rates

    $1,668/mo

    Est. payment

    Explore your selling options

    Work with a Zillow partner agent

    Leverage their expertise and Zillow's premium Showcase listings to get your home seen by more buyers.

    Get started

    List with your own agent

    Get your home in front of millions of buyers by listing it on Zillow.

    Learn how to do it

    Sell it yourself

    Take full control of how buyers see your home on Zillow by listing For Sale by Owner (FSBO).

    List your home

    What's special

    Downtown williamsburgOpen concept kitchenStainless appliancesAdditional storage buildingWalk-in closetAutomatic openerCovered porch
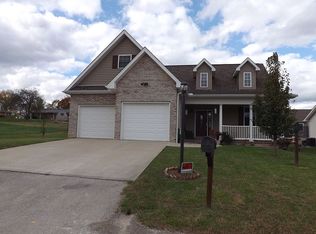
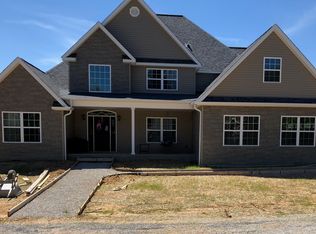
    Fantastic newer home near Whitley Co school campus, minutes to I75, and downtown Williamsburg. This charming 4 bedroom, 3 bath home is like new. Sitting on Lots 9 and 10 it has abundant space for a growing family. Primary bedroom has ensuite bath with soaker tub, walk in tile shower and dual vanity. a second bedroom with walk-in closet is also on the first floor the 2 remaining bedrooms and a full bath are upstairs. An open concept kitchen, dining and living room allows for family time with stainless appliances, granite countertops and a center island the kitchen is perfect for entertaining. Spend time under the covered porch having your morning coffee or barbequing for the family and friends. An attached 2 bay garage with automatic opener and an additional storage building will provide abundant storage. Schedule your private showing today.

    Zillow last checked:

    Listing updated:

    Listed by:

    Michael Campbell 606-765-2304,

    RE/MAX On Main, Inc

    Bought with:

    Robert Petro, 247148

    RE/MAX On Main, Inc

    Source: Imagine MLS,MLS#: 23008528MLS Logo

    Facts & features

    Interior

    Bedrooms & bathrooms
    • Bedrooms: 4
    • Bathrooms: 3
    • Full bathrooms: 3
    Primary bedroom
    • Level: First
    Bedroom 1
    • Level: First
    Bedroom 2
    • Level: Second
    Bedroom 3
    • Level: Second
    Bathroom 1
    • Description: Full Bath
    • Level: First
    Bathroom 2
    • Description: Full Bath
    • Level: First
    Bathroom 3
    • Description: Full Bath
    • Level: Second
    Great room
    • Description: Open Concept kitchen, dining and living room
    • Level: First
    Great room
    • Description: Open Concept kitchen, dining and living room
    • Level: First
    Utility room
    • Level: First
    Heating
    • Electric
    Cooling
    • Electric
    Appliances
    • Included: Dishwasher, Microwave, Refrigerator, Range
    • Laundry: Electric Dryer Hookup, Washer Hookup
    Features
    • Breakfast Bar, Entrance Foyer, Master Downstairs, Walk-In Closet(s)
    • Flooring: Laminate, Tile
    • Has basement: No
    • Has fireplace: No
    Interior area
    • Total structure area: 2,400
    • Total interior livable area: 2,400 sqft
    • Finished area above ground: 2,400
    • Finished area below ground: 0

    Property

    Parking
    • Total spaces: 2
    • Parking features: Attached Garage, Driveway, Off Street
    • Garage spaces: 2
    • Has uncovered spaces: Yes
    Accessibility
    • Accessibility features: Accessible Bedroom, Accessible Common Area, Accessible Entrance, Accessible Hallway(s), Accessible Kitchen
    Features
    • Levels: Two
    • Patio & porch: Porch
    • Has view: Yes
    • View description: Neighborhood
    Lot
    • Size: 0.43 Acres
    Details
    • Parcel number: 1090000084.09

    Construction

    Type & style
    • Home type: SingleFamily
    • Property subtype: Single Family Residence
    Materials
    • Aluminum Siding, Stone
    • Foundation: Slab
    • Roof: Shingle
    Condition
    • New construction: No
    • Year built: 2021

    Utilities & green energy

    • Sewer: Public Sewer
    • Water: Public
    • Utilities for property: Electricity Connected, Sewer Connected, Water Connected

    Community & HOA

    Community
    • Subdivision: Rural
    Location
    • Region: Williamsburg

    Financial & listing details

    • Price per square foot: $117/sqft
    • Tax assessed value: $300,000
    • Annual tax amount: $1,967
    • Date on market: 5/11/2023

    Price history

    DateEventPrice
    10/23/2023Sold$280,000-3.4%$117/sqft
    Source: Imagine MLS #23008528 Report a problem
    9/7/2023Contingent$289,900$121/sqft
    Source: Imagine MLS #23008528 Report a problem
    8/1/2023Price change$289,900-3.3%$121/sqft
    Source: Imagine MLS #23008528 Report a problem
    7/7/2023Price change$299,900-13%$125/sqft
    Source: Imagine MLS #23008528 Report a problem
    5/29/2023Price change$344,900-2.8%$144/sqft
    Source: Imagine MLS #23008528 Report a problem
    5/11/2023Listed for sale$354,900+18.3%$148/sqft
    Source: Imagine MLS #23008528 Report a problem
    8/1/2022Sold$300,000-9.1%$125/sqft
    Source: Imagine MLS #20127061 Report a problem
    6/16/2022Pending sale$329,900$137/sqft
    Source: Imagine MLS #20127061 Report a problem
    5/27/2022Listed for sale$329,900$137/sqft
    Source: Imagine MLS #20127061 Report a problem
    5/13/2022Pending sale$329,900$137/sqft
    Source: Imagine MLS #20127061 Report a problem
    4/6/2022Price change$329,900-5.7%$137/sqft
    Source: Imagine MLS #20127061 Report a problem
    2/28/2022Price change$349,900-5.4%$146/sqft
    Source: Imagine MLS #20127061 Report a problem
    2/11/2022Price change$369,900-2.4%$154/sqft
    Source: Imagine MLS #20127061 Report a problem
    1/31/2022Price change$379,000-2.6%$158/sqft
    Source: Imagine MLS #20127061 Report a problem
    12/31/2021Listed for sale$389,000$162/sqft
    Source: Imagine MLS #20127061 Report a problem

    Public tax history

    YearProperty taxesTax assessment
    2025$1,967 -9.9%$300,000
    2024$2,184 -2.4%$300,000
    2023$2,238 +3.1%$300,000 +4.2%
    2022$2,172 +1063%$288,000 +1100%
    2021$187 -2.6%$24,000
    2020$192 -0.1%$24,000
    2019$192 $24,000
    Find assessor info on the county website

    Neighborhood: 40769

    Nearby schools

    GreatSchools rating
    Schools provided by the listing agent
    • Elementary: Whitley County
    • Middle: Whitley County
    • High: Whitley County

    Source: Imagine MLS. This data may not be complete. We recommend contacting the local school district to confirm school assignments for this home.

    Get pre-qualified for a loan
    At Zillow Home Loans, we can pre-qualify you in as little as 5 minutes with no impact to your credit score.

    An equal housing lender. NMLS #10287.