Skip main navigation
Closed
  • $815,000

    51 Long Cove Dr, Lemont, IL 60439

    4beds
    3,535sqft
    Single Family Residence
    Built in 2005
    0.57 Acres Lot
    $985,900 Zestimate®
    $231/sqft
    $4,422 Estimated rent

    Home value

    $985,900

    $937,000 - $1.05M

    $4,422/mo

    Zestimate® history
    Loading
    Loading...

    Owner options

    List your home for rent

    $4,422/mo

    Rent Zestimate®

    Find your next renter with Zillow Rental Manager. Plus, with online applications, you can quickly screen prospective tenants – for free.

    Learn more

    $4,422/mo

    Rent Zestimate®

    Refinance and save

    $5,072/mo

    Est. payment

    Refinancing to a lower rate could help reduce your monthly payments and save thousands over the life of the loan.

    See today's rates

    $5,072/mo

    Est. payment

    Explore your selling options

    Work with a Zillow partner agent

    Leverage their expertise and Zillow's premium Showcase listings to get your home seen by more buyers.

    Get started

    List with your own agent

    Get your home in front of millions of buyers by listing it on Zillow.

    Learn how to do it

    Sell it yourself

    Take full control of how buyers see your home on Zillow by listing For Sale by Owner (FSBO).

    List your home

    What's special

    Large poolProfessionally landscaped yardCustom homeLarge walk-in custom closetPantry closetFinished storage roomPrivate bathroom
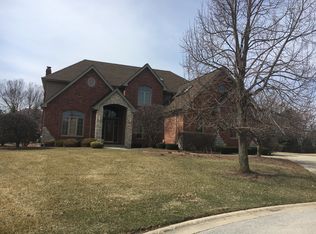
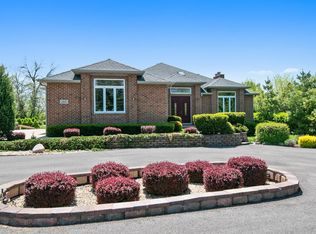
    This very unique, custom home in the exclusive Ruffled Feathers Estates exudes pristine excellence and features a main level Primary Suite. This warm and inviting home is absolutely meticulous and move-in ready. Upon entry you will be welcomed by the open, bright & airy floor plan with a dual staircase. The main level features vaulted ceilings, gleaming hardwood floors, high-end custom woodwork throughout, a formal living room, dining room and family room with fireplace. The chef's kitchen features the most beautiful custom cabinetry with granite countertops, high-end stainless steel appliances, pantry closet, breakfast bar and oversized breakfast nook. Off of the kitchen you will find an oversized laundry room with TONS of storage and a beautiful half bath with more custom cabinetry. The Primary Suite features a large walk-in custom closet along with a second standard closet and a luxury bathroom with walk-in shower, whirlpool tub and more stunning cabinetry. As you head upstairs you will find 3 more bedrooms, all oversized with walk-in closets featuring custom organization systems. Bedroom 2 is an additional suite with a full, private bathroom and bedroom 3 features a HUGE bonus room. There is another full bathroom in the hallway for bedroom 3 & 4 to share. This home also has a full, partially finished basement with a finished storage room and an office or flex room. Head out back where you will find the most beautiful, professionally landscaped yard with oversized patio and brick fireplace. This home is nestled in a cul de sac on one of the best lots in the subdivision with loads of privacy and tons of space to add a large pool should you choose to. Enjoy golf club living in this exclusive gated & guarded community. This one of a kind home is absoulutely pristine and awaiting it's new owners! A preferred lender offers a reduced interest rate for this listing.

    Zillow last checked:

    Listing updated:

    Listed by:

    Amy Gugliuzza 224-699-5002,

    Redfin Corporation

    Bought with:

    Arturo Garza

    International Real Estate Corp

    Source: MRED as distributed by MLS GRID,MLS#: 11813870MLS Logo

    Facts & features

    Interior

    Bedrooms & bathrooms
    • Bedrooms: 4
    • Bathrooms: 4
    • Full bathrooms: 3
    • 1/2 bathrooms: 1
    Rooms
    • Room types: Bonus Room, Breakfast Room
    Primary bedroom
    • Features: Flooring (Carpet), Bathroom (Full)
    • Level: Main
    • Area: 399 Square Feet
    • Dimensions: 19X21
    Bedroom 2
    • Features: Flooring (Carpet)
    • Level: Second
    • Area: 285 Square Feet
    • Dimensions: 15X19
    Bedroom 3
    • Features: Flooring (Carpet)
    • Level: Second
    • Area: 182 Square Feet
    • Dimensions: 13X14
    Bedroom 4
    • Features: Flooring (Carpet)
    • Level: Second
    • Area: 315 Square Feet
    • Dimensions: 21X15
    Bonus room
    • Features: Flooring (Carpet)
    • Level: Second
    • Area: 368 Square Feet
    • Dimensions: 16X23
    Breakfast room
    • Features: Flooring (Hardwood)
    • Level: Main
    • Area: 255 Square Feet
    • Dimensions: 15X17
    Dining room
    • Features: Flooring (Hardwood)
    • Level: Main
    • Area: 280 Square Feet
    • Dimensions: 14X20
    Family room
    • Features: Flooring (Hardwood)
    • Level: Main
    • Area: 374 Square Feet
    • Dimensions: 22X17
    Kitchen
    • Features: Kitchen (Eating Area-Breakfast Bar, Pantry-Closet, Custom Cabinetry, Granite Counters), Flooring (Hardwood)
    • Level: Main
    • Area: 256 Square Feet
    • Dimensions: 16X16
    Laundry
    • Features: Flooring (Hardwood)
    • Level: Main
    • Area: 198 Square Feet
    • Dimensions: 18X11
    Living room
    • Features: Flooring (Hardwood)
    • Level: Main
    • Area: 270 Square Feet
    • Dimensions: 15X18
    Heating
    • Natural Gas, Forced Air
    Cooling
    • Central Air
    Appliances
    • Included: Range, Microwave, Dishwasher, Refrigerator, Washer, Dryer, Disposal, Trash Compactor, Stainless Steel Appliance(s), Cooktop, Oven, Range Hood, Humidifier
    • Laundry: Main Level, Gas Dryer Hookup, Sink
    Features
    • Cathedral Ceiling(s), 1st Floor Bedroom, 1st Floor Full Bath, Walk-In Closet(s)
    • Flooring: Hardwood
    • Windows: Skylight(s)
    • Basement: Partially Finished,Full
    • Attic: Unfinished
    • Number of fireplaces: 1
    • Fireplace features: Gas Log, Gas Starter, Family Room
    Interior area
    • Total structure area: 0
    • Total interior livable area: 3,535 sqft

    Property

    Parking
    • Total spaces: 3.5
    • Parking features: Garage Door Opener, On Site, Garage Owned, Attached, Garage
    • Attached garage spaces: 3.5
    • Has uncovered spaces: Yes
    Accessibility
    • Accessibility features: No Disability Access
    Features
    • Stories: 1.5
    • Patio & porch: Patio, Porch
    Lot
    • Size: 0.57 Acres
    Details
    • Parcel number: 22341060040000
    • Special conditions: None
    • Other equipment: Central Vacuum, TV-Dish, Intercom, Ceiling Fan(s), Sump Pump, Sprinkler-Lawn, Backup Sump Pump;

    Construction

    Type & style
    • Home type: SingleFamily
    • Property subtype: Single Family Residence
    Materials
    • Brick, Stucco
    Condition
    • New construction: No
    • Year built: 2005

    Utilities & green energy

    • Electric: Circuit Breakers
    • Sewer: Public Sewer
    • Water: Lake Michigan

    Community & HOA

    Community
    • Features: Gated, Street Lights, Street Paved
    • Security: Carbon Monoxide Detector(s)
    • Subdivision: Ruffled Feathers
    HOA
    • Has HOA: Yes
    • Services included: Insurance, Security, Exterior Maintenance, Lawn Care, Scavenger
    • HOA fee: $275 monthly
    Location
    • Region: Lemont

    Financial & listing details

    • Price per square foot: $231/sqft
    • Tax assessed value: $741,840
    • Annual tax amount: $12,631
    • Date on market: 7/13/2023
    • Listing terms: Conventional
    • Ownership: Fee Simple w/ HO Assn.

    Price history

    DateEventPrice
    9/1/2023Sold$815,000-1.2%$231/sqft
    Source: MRED as distributed by MLS GRID #11813870 Report a problem
    8/29/2023Pending sale$824,900$233/sqft
    Source: MRED as distributed by MLS GRID #11813870 Report a problem
    7/24/2023Contingent$824,900$233/sqft
    Source: MRED as distributed by MLS GRID #11813870 Report a problem
    7/13/2023Listed for sale$824,900+50%$233/sqft
    Source: MRED as distributed by MLS GRID #11813870 Report a problem
    3/29/2012Sold$550,000-11.9%$156/sqft
    Source: MRED as distributed by MLS GRID #07984918 Report a problem
    1/31/2012Listed for sale$624,500-18.9%$177/sqft
    Source: Baird & Warner Real Estate #07984918 Report a problem
    2/17/2005Sold$770,000$218/sqft
    Source: Public Record Report a problem

    Public tax history

    YearProperty taxesTax assessment
    2024-- $74,184 +0%
    2023$14,728 +13.2%$74,183 +30.1%
    2022$13,008 +3%$57,000
    2021$12,631 -17.8%$57,000 -15.8%
    2020$15,358 +28.1%$67,679 +22.5%
    2019$11,987 -9.5%$55,253 -10.4%
    2018$13,240 +1.4%$61,637
    2017$13,056 +11.7%$61,637 +18.5%
    2016$11,689 -6.2%$52,007
    2015$12,463 -0.9%$52,007
    2014$12,582 +0.6%$52,007 -5.4%
    2013$12,502 +3.1%$55,000
    2012$12,122 -13.4%$55,000 -17.3%
    2011$14,003 -7.4%$66,535 -12.9%
    2010$15,120 +3.2%$76,415
    2009$14,648 +7.3%$76,415 -5%
    2008$13,657 +19.9%$80,437 +22.7%
    2007$11,388 +3.8%$65,535
    2006$10,968 +1.2%$65,535
    2005$10,836 +304.6%$65,535 +337%
    2004$2,678 $14,995
    Find assessor info on the county website

    Neighborhood: 60439

    Nearby schools

    GreatSchools rating
    Schools provided by the listing agent
    • Elementary: Oakwood Elementary School
    • Middle: Old Quarry Middle School
    • High: Lemont Twp High School
    • District: 113A

    Source: MRED as distributed by MLS GRID. This data may not be complete. We recommend contacting the local school district to confirm school assignments for this home.

    Get a cash offer in 3 minutes
    Find out how much your home could sell for in as little as 3 minutes with a no-obligation cash offer.
    Estimated market value
    $985,900
    Get a cash offer in 3 minutes
    Find out how much your home could sell for in as little as 3 minutes with a no-obligation cash offer.
    Estimated market value
    $985,900