PRICE REDUCTION! West End Stunner nestled in the heart of Hartford's National Historic West End, this stunning Shingle-style home, a creation by renowned architect William Scoville, offers a living experience that seamlessly marries history and modern luxury. This residence, gracing the National Historic list, has been meticulously remodeled to its original exterior design, presenting a grandeur that transcends time. As you step through the front door, you are transported to an era of classic sophistication. The home boasts all-original hardwood floors on both the first and second levels, showcasing the enduring quality of craftsmanship from a bygone era. The original solid cherry, woodturned railings connecting the first and second floors serve as a testament to the home's historical significance. While preserving its historic charm, this home has also received thoughtful, top-notch updates. A brand-new roof, siding, and Anderson 400 series windows enhance its energy efficiency and curb appeal, ensuring the timeless beauty is well-protected. The newly paved driveway provides ample space for parking, while the newly renovated back porch offers a serene spot to enjoy the beautiful New England weather. The kitchen has been transformed with brand-new cabinets, creating a culinary haven for any chef. Equipped with modern amenities and designed with a tasteful aesthetic, it invites both casual family meals and grand culinary endeavors. A charming fireplace graces the living room, providing warmth and ambiance for cozy evenings. Ascending to the third floor, you'll discover a primary suite that redefines luxury living. This space has been converted into a spacious haven featuring a large bedroom with a convenient kitchenette, a walk-in closet to satisfy even the most discerning fashion enthusiast, and a dedicated laundry room for added convenience. The primary bathroom is a work of art, boasting a large shower, a soaking tub for relaxation, a towel warmer for comfort, heated flooring and a double vanity for your daily routines. Embrace history, live in luxury, and make this iconic home your own. **there is a 10 year tax credit** **Dual zoned so can be utilized as offices as well!**
Sold for $700,000
$700,000
51 Lorraine Street, Hartford, CT 06105
5beds
4,400sqft
Single Family Residence
Built in 1900
9,147 Square Feet Lot
$751,600 Zestimate®
$159/sqft
$4,095 Estimated rent
Home value
$751,600
$707,000 - $789,000
$4,095/mo
Zestimate® history
Owner options
List your home for rent
$4,095/mo
Rent Zestimate®
Find your next renter with Zillow Rental Manager. Plus, with online applications, you can quickly screen prospective tenants – for free.
$4,095/mo
Rent Zestimate®
Refinance and save
$4,219/mo
Est. payment
Refinancing to a lower rate could help reduce your monthly payments and save thousands over the life of the loan.
$4,219/mo
Est. payment
Explore your selling options
Work with a Zillow partner agent
Leverage their expertise and Zillow's premium Showcase listings to get your home seen by more buyers.
Get startedList with your own agent
Get your home in front of millions of buyers by listing it on Zillow.
Learn how to do itSell it yourself
Take full control of how buyers see your home on Zillow by listing For Sale by Owner (FSBO).
List your homeWhat's special
Charming fireplaceSolid cherrySoaking tubNewly paved drivewayDual zonedModern luxury
Zillow last checked:
Listing updated:
Listed by:
Lisa Ronzello 860-422-5666,
eXp Realty 866-828-3951
Bought with:
Paula Orange, RES.0807141
Coldwell Banker Realty
Source: Smart MLS,MLS#: 170594477
Facts & features
Interior
Bedrooms & bathrooms
- Bedrooms: 5
- Bathrooms: 4
- Full bathrooms: 3
- 1/2 bathrooms: 1
Rooms
- Room types: Laundry, Sitting Room
Primary bedroom
- Features: Wet Bar, Walk-In Closet(s)
- Level: Upper
- Area: 537.43 Square Feet
- Dimensions: 22.3 x 24.1
Primary bedroom
- Features: Tile Floor
- Level: Upper
- Area: 231.24 Square Feet
- Dimensions: 16.4 x 14.1
Bedroom
- Features: Hardwood Floor
- Level: Upper
- Area: 220.1 Square Feet
- Dimensions: 14.2 x 15.5
Bedroom
- Features: Hardwood Floor
- Level: Upper
- Area: 249.64 Square Feet
- Dimensions: 15.8 x 15.8
Bedroom
- Features: Hardwood Floor
- Level: Upper
- Area: 152.6 Square Feet
- Dimensions: 10.9 x 14
Bedroom
- Features: Hardwood Floor
- Level: Upper
- Area: 381.06 Square Feet
- Dimensions: 14.6 x 26.1
Bathroom
- Level: Main
- Area: 38.19 Square Feet
- Dimensions: 6.7 x 5.7
Bathroom
- Features: Full Bath
- Level: Upper
- Area: 381.06 Square Feet
- Dimensions: 14.6 x 26.1
Bathroom
- Level: Upper
Dining room
- Features: Hardwood Floor
- Level: Main
- Area: 255.53 Square Feet
- Dimensions: 14.11 x 18.11
Kitchen
- Features: Kitchen Island
- Level: Main
- Area: 316.8 Square Feet
- Dimensions: 14.4 x 22
Living room
- Features: Fireplace, Hardwood Floor
- Level: Main
- Area: 278.75 Square Feet
- Dimensions: 12.5 x 22.3
Office
- Features: Hardwood Floor
- Level: Main
- Area: 150.04 Square Feet
- Dimensions: 12.1 x 12.4
Heating
- Forced Air, Radiant, Zoned, Natural Gas
Cooling
- Central Air, Zoned
Appliances
- Included: Gas Range, Oven/Range, Range Hood, Refrigerator, Freezer, Ice Maker, Wine Cooler, Water Heater
- Laundry: Lower Level, Main Level
Features
- Open Floorplan, Entrance Foyer, Smart Thermostat
- Windows: Thermopane Windows
- Basement: Full,Unfinished
- Attic: Walk-up,Finished
- Number of fireplaces: 2
Interior area
- Total structure area: 4,400
- Total interior livable area: 4,400 sqft
- Finished area above ground: 4,400
- Finished area below ground: 0
Property
Parking
- Parking features: Driveway, Off Street, Paved, Asphalt
- Has uncovered spaces: Yes
Features
- Patio & porch: Covered, Patio, Porch
- Exterior features: Rain Gutters, Lighting, Sidewalk
- Fencing: Partial,Privacy
- Waterfront features: Brook
Lot
- Size: 9,147 Square Feet
- Features: Historic District
Details
- Parcel number: 600466
- Zoning: N2-1
Construction
Type & style
- Home type: SingleFamily
- Architectural style: Other
- Property subtype: Single Family Residence
Materials
- Cedar
- Foundation: Concrete Perimeter
- Roof: Asphalt
Condition
- New construction: No
- Year built: 1900
Utilities & green energy
- Sewer: Public Sewer
- Water: Public
Green energy
- Energy efficient items: Insulation, Windows
Community & HOA
Community
- Subdivision: West End
HOA
- Has HOA: No
- Amenities included: None
Location
- Region: Hartford
Financial & listing details
- Price per square foot: $159/sqft
- Tax assessed value: $65,783
- Annual tax amount: $4,536
- Date on market: 12/19/2023
Price history
| Date | Event | Price |
|---|---|---|
| 12/15/2023 | Sold | $700,000+0%$159/sqft |
Source:  Smart MLS #170594477 Report a problem Smart MLS #170594477 Report a problem | ||
| 11/17/2023 | Contingent | $699,900$159/sqft |
Source: Smart MLS #170594477 Report a problem | ||
| 11/2/2023 | Price change | $699,900-6.7%$159/sqft |
Source: Smart MLS #170594477 Report a problem | ||
| 10/28/2023 | Price change | $749,900-3.8%$170/sqft |
Source: Smart MLS #170594477 Report a problem | ||
| 10/19/2023 | Price change | $779,900-1.3%$177/sqft |
Source: Smart MLS #170594477 Report a problem | ||
| 10/3/2023 | Listed for sale | $790,000+464.3%$180/sqft |
Source: Smart MLS #170594477 Report a problem | ||
| 4/22/2022 | Sold | $140,000-37.8%$32/sqft |
Source: Smart MLS #170446782 Report a problem | ||
| 3/14/2022 | Contingent | $224,900$51/sqft |
Source: Smart MLS #170446782 Report a problem | ||
| 2/18/2022 | Listed for sale | $224,900$51/sqft |
Source: Smart MLS #170446782 Report a problem | ||
| 2/15/2022 | Contingent | $224,900$51/sqft |
Source: Smart MLS #170446782 Report a problem | ||
| 2/2/2022 | Price change | $224,900-6.3%$51/sqft |
Source: Smart MLS #170446782 Report a problem | ||
| 1/25/2022 | Listed for sale | $239,900$55/sqft |
Source: Smart MLS #170446782 Report a problem | ||
| 12/16/2021 | Contingent | $239,900$55/sqft |
Source: Smart MLS #170446782 Report a problem | ||
| 11/22/2021 | Price change | $239,900-4%$55/sqft |
Source: Smart MLS #170446782 Report a problem | ||
| 10/21/2021 | Listed for sale | $249,900+11.1%$57/sqft |
Source: Smart MLS #170446782 Report a problem | ||
| 9/5/2019 | Sold | $225,000+181.3%$51/sqft |
Source: Public Record Report a problem | ||
| 10/30/2018 | Sold | $80,000-85.3%$18/sqft |
Source: Public Record Report a problem | ||
| 8/16/2018 | Sold | $545,000+98.2%$124/sqft |
Source: Public Record Report a problem | ||
| 6/29/2007 | Sold | $275,000$63/sqft |
Source: Public Record Report a problem | ||
Public tax history
| Year | Property taxes | Tax assessment |
|---|---|---|
| 2025 | $4,536 | $65,783 |
| 2024 | $4,536 +5% | $65,783 +5% |
| 2023 | $4,320 -32.6% | $62,650 -32.6% |
| 2022 | $6,413 +13% | $93,014 +21.8% |
| 2021 | $5,674 | $76,370 |
| 2020 | $5,674 | $76,370 |
| 2019 | $5,674 +3.5% | $76,370 +3.5% |
| 2018 | $5,482 -3.7% | $73,795 -3.7% |
| 2016 | $5,695 +5% | $76,660 +5% |
| 2015 | $5,425 +2.5% | $73,018 +2.5% |
| 2014 | $5,292 +2.5% | $71,233 +2.5% |
| 2013 | $5,163 | $69,496 |
| 2012 | $5,163 -14% | $69,496 -16.3% |
| 2011 | $6,005 +7.2% | $83,072 +8% |
| 2010 | $5,600 -8.7% | $76,930 -8.7% |
| 2009 | $6,133 +48% | $84,250 +39% |
| 2008 | $4,143 | $60,630 -32.3% |
| 2001 | -- | $89,530 -37% |
| 1995 | -- | $142,170 |
Find assessor info on the county website
Neighborhood: West End
Nearby homes
- $400,0004 bd3 ba2.4k sqft47 Lorraine St, Hartford, CT 06105Off Market
- $463,6001 bd1 ba900 sqft55 Lorraine St, Hartford, CT 06105Off Market
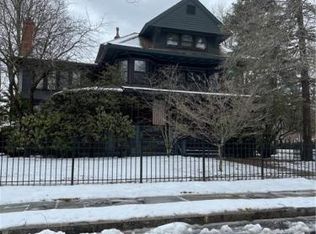
- $---- bd1 ba-- sqft55 Lorraine St APT 3, Hartford, CT 06105Off Market
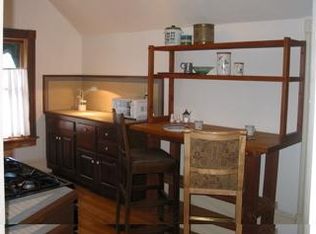
- $493,2005 bd2 ba3.6k sqft41 Lorraine St, Hartford, CT 06105Off Market
- $6,860-- bd-- ba-- sqft40 Lorraine St, Hartford, CT 06105Off Market
- $261,4003 bd1 ba1.9k sqft56 Sherman St, Hartford, CT 06105Off Market
- $14,630-- bd-- ba-- sqft38 Lorraine St, Hartford, CT 06105Off Market
- $340,0006 bd3 ba2.3k sqft52 Sherman St, Hartford, CT 06105Sold
Nearby schools
GreatSchools rating
- 3/10West Middle SchoolGrades: PK-5Distance: 0.5 mi
- 2/10M. L. King SchoolGrades: 6-8Distance: 1.3 mi
- NACulinary Arts AcademyGrades: 11-12Distance: 2.8 mi


Get pre-qualified for a loan
At Zillow Home Loans, we can pre-qualify you in as little as 5 minutes with no impact to your credit score.An equal housing lender. NMLS #10287.
Sell for more on Zillow
Get a Zillow Showcase℠ listing at no additional cost and you could sell for .
$751,600
2% more
+$15,032
With Zillow Showcase(estimated)
$766,632
- Connecticut
- Hartford County
- Hartford
- 06105
- West End
- 51 Lorraine Street
Nearby cities
Nearby neighborhoods
Nearby zip codes
Other Hartford Topics
