Skip main navigation
Sold for $415,000
  • $415,000

    51 Lulu Ln, Dover, DE 19901

    4beds
    1,718sqft
    Single Family Residence
    Built in 2020
    0.38 Acres Lot
    $412,300 Zestimate®
    $242/sqft
    $2,435 Estimated rent

    Home value

    $412,300

    $392,000 - $433,000

    $2,435/mo

    Zestimate® history
    Loading
    Loading...

    Owner options

    List your home for rent

    $2,435/mo

    Rent Zestimate®

    Find your next renter with Zillow Rental Manager. Plus, with online applications, you can quickly screen prospective tenants – for free.

    Learn more

    $2,435/mo

    Rent Zestimate®

    Refinance and save

    $1,907/mo

    Est. payment

    Refinancing to a lower rate could help reduce your monthly payments and save thousands over the life of the loan.

    See today's rates

    $1,907/mo

    Est. payment

    Explore your selling options

    Work with a Zillow partner agent

    Leverage their expertise and Zillow's premium Showcase listings to get your home seen by more buyers.

    Get started

    List with your own agent

    Get your home in front of millions of buyers by listing it on Zillow.

    Learn how to do it

    Sell it yourself

    Take full control of how buyers see your home on Zillow by listing For Sale by Owner (FSBO).

    List your home

    What's special

    One-level livingModern open floor planHigh ceilingsLarge windowsLarge showerBright spacious
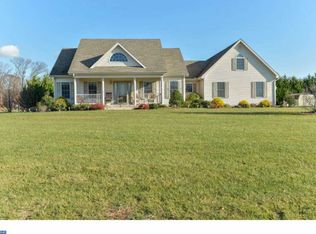
    Welcome to 51 Lulu Lane in the outstanding community of Moore’s Meadows. The Moore’s Meadows community is one of the nicest communities with low HOA restrictions, large lots and plenty of space. This fine property represents one-level living at its finest with a modern open floor plan with high ceilings and large windows. This home is bright, spacious and ready for new owners. The kitchen is wide open with an abundance of cabinets and counter space. The gourmet in the family will love it here! The eat-in area is the perfect place to get your day started with while looking out to the rear porch and yard. The family room features a fireplace to take the chill off of those cooler evenings. Privacy abounds in this property as the bedrooms are separated on either side of the house. The primary suite features a luxurious full bath and ample space. On the other side of the house is another suite with a full bath, perfect for those that want a little privacy. This side of the house also features 36” doorways and an easy entry, large shower for those that appreciate those items. The garage has room for two cars and the driveway has plenty of parking for several cars. The yard is nice and flat, perfect for outdoor activities. Come see this one today!

    Zillow last checked:

    Listing updated:

    Listed by:

    Erik Hoferer 302-234-1111,

    Long & Foster Real Estate, Inc.,

    Listing Team: Erik Hoferer & Associates

    Bought with:

    Justin Weeks, rs0025741

    Long & Foster Real Estate, Inc.

    Source: Bright MLS,MLS#: DEKT2048560MLS Logo

    Facts & features

    Interior

    Bedrooms & bathrooms
    • Bedrooms: 4
    • Bathrooms: 3
    • Full bathrooms: 3
    • Main level bathrooms: 3
    • Main level bedrooms: 4
    Basement
    • Area: 0
    Heating
    • Forced Air, Natural Gas
    Cooling
    • Central Air, Electric
    Appliances
    • Included: Gas Water Heater
    • Laundry: Main Level
    Features
    • Has basement: No
    • Has fireplace: No
    Interior area
    • Total structure area: 1,718
    • Total interior livable area: 1,718 sqft
    • Finished area above ground: 1,718
    • Finished area below ground: 0

    Property

    Parking
    • Total spaces: 6
    • Parking features: Inside Entrance, Attached, Driveway
    • Attached garage spaces: 2
    • Uncovered spaces: 4
    Accessibility
    • Accessibility features: Accessible Hallway(s), Accessible Doors, Mobility Improvements, Wheelchair Mod
    Features
    • Levels: One
    • Stories: 1
    • Pool features: None
    Lot
    • Size: 0.38 Acres
    • Dimensions: 119.63 x 134.48
    Details
    • Additional structures: Above Grade, Below Grade
    • Parcel number: LC0004703062200000
    • Zoning: AR
    • Special conditions: Standard

    Construction

    Type & style
    • Home type: SingleFamily
    • Architectural style: Ranch/Rambler
    • Property subtype: Single Family Residence
    Materials
    • Advanced Framing
    • Foundation: Concrete Perimeter, Slab
    • Roof: Architectural Shingle
    Condition
    • New construction: No
    • Year built: 2020

    Utilities & green energy

    • Electric: 200+ Amp Service
    • Sewer: Public Sewer
    • Water: Public

    Community & HOA

    Community
    • Subdivision: Moores Meadows
    HOA
    • Has HOA: No
    Location
    • Region: Dover

    Financial & listing details

    • Price per square foot: $242/sqft
    • Tax assessed value: $391,000
    • Annual tax amount: $2,317
    • Date on market: 7/6/2026
    • Listing agreement: Exclusive Right To Sell
    • Listing terms: FHA,Cash,Conventional,VA Loan
    • Inclusions: Refrigerator, Washer, Dryer, Window Treatments, Wall Mount Tv Bracket
    • Ownership: Fee Simple

    Price history

    DateEventPrice
    8/15/2026Sold$415,000+0%$242/sqft
    Source: Bright MLS #DEKT2048560 Report a problem
    7/16/2026Pending sale$414,900$242/sqft
    Source: Bright MLS #DEKT2048560 Report a problem
    7/6/2026Listed for sale$414,900-5.7%$242/sqft
    Source: Bright MLS #DEKT2048560 Report a problem
    6/19/2026Listing removed$440,000$256/sqft
    Source: Bright MLS #DEKT2045532 Report a problem
    4/28/2026Price change$440,000-2.2%$256/sqft
    Source: Bright MLS #DEKT2045532 Report a problem
    3/27/2026Listed for sale$450,000+1.1%$262/sqft
    Source: Bright MLS #DEKT2045532 Report a problem
    2/21/2026Listing removed--
    Source: Owner Report a problem
    11/23/2025Listed for sale$445,000+51.5%$259/sqft
    Source: Owner Report a problem
    4/13/2020Sold$293,760$171/sqft
    Source: Public Record Report a problem

    Public tax history

    YearProperty taxesTax assessment
    2025$2,292 -18.8%$391,000
    2024$2,821 +47.9%$391,000 +718%
    2023$1,908 +4.5%$47,800
    2022$1,826 +2.8%$47,800
    2021$1,777 +4.6%$47,800
    2020$1,699 +655.9%$47,800 +917%
    2019$225 +106.3%$4,700
    2018$109 $4,700 +840%
    2017$109 +17.3%$500
    2016$93 +73.8%$500
    2015$53 +365.9%$500
    2014$11 $500
    2012-- $500
    2011-- $500
    2010-- $500
    2009-- $500
    2008-- $500
    Find assessor info on the county website

    Neighborhood: 19901

    Nearby schools

    GreatSchools rating
    Schools provided by the listing agent
    • District: Capital

    Source: Bright MLS. This data may not be complete. We recommend contacting the local school district to confirm school assignments for this home.

    Get a cash offer in 3 minutes
    Find out how much your home could sell for in as little as 3 minutes with a no-obligation cash offer.
    Estimated market value

    $412,300

    Get a cash offer in 3 minutes
    Find out how much your home could sell for in as little as 3 minutes with a no-obligation cash offer.
    Estimated market value

    $412,300