Welcome to 51 Lusitano Lane! This beautifully maintained colonial home is nestled in the highly sought-after Mills Farm neighborhood, just minutes from the interstate, offering an ideal location for any commute. As you arrive, you’ll be greeted by an attached oversized two-car garage, providing both convenience and ample storage space. Step inside to find a charming formal dining room filled with natural light from the beautiful, large window. The space is enhanced with new LVP flooring and elegant crown molding. The kitchen has been recently updated, featuring brand-new stainless steel appliances, upgraded countertops, a stylish backsplash, and matching LVP flooring. A cozy breakfast area connects the kitchen to the show-stopping family room, which boasts soaring 20-foot ceilings and eight large energy-efficient windows. Custom-fitted blinds on the lower windows add a touch of practicality without sacrificing style. This bright and airy space is perfect for both entertaining and relaxing. Just off the kitchen, two sliding glass doors lead to a newly upgraded enclosed back porch, ideal for enjoying the outdoors bug-free. The porch opens to a lower-level deck, perfect for grilling and overlooking the backyard, complete with a handy storage shed. Upstairs, all bedrooms have been updated with new LVP flooring. The spacious primary suite features a stunning tray ceiling and three large windows with custom blinds. The en suite bathroom includes a dual vanity, a stand-up shower, a separate soaking tub, and beautiful new flooring. A conveniently located laundry closet sits just outside the primary suite. Two additional generously sized bedrooms share a full hall bathroom with a shower/tub combo. The unfinished basement offers abundant storage and easy access to major home systems, providing potential for future finishing. This home has been lovingly maintained and thoughtfully updated throughout. Don’t miss your chance to own this absolutely gorgeous property—schedule your showing today.
Sold for $365,000
$365,000
51 Lusitano Ln, Martinsburg, WV 25405
3beds
2,210sqft
Single Family Residence
Built in 2003
0.26 Acres Lot
$377,000 Zestimate®
$165/sqft
$2,241 Estimated rent
Home value
$377,000
$339,000 - $418,000
$2,241/mo
Zestimate® history
Owner options
List your home for rent
$2,241/mo
Rent Zestimate®
Find your next renter with Zillow Rental Manager. Plus, with online applications, you can quickly screen prospective tenants – for free.
$2,241/mo
Rent Zestimate®
Refinance and save
$2,095/mo
Est. payment
Refinancing to a lower rate could help reduce your monthly payments and save thousands over the life of the loan.
$2,095/mo
Est. payment
Explore your selling options
Work with a Zillow partner agent
Leverage their expertise and Zillow's premium Showcase listings to get your home seen by more buyers.
Get startedList with your own agent
Get your home in front of millions of buyers by listing it on Zillow.
Learn how to do itSell it yourself
Take full control of how buyers see your home on Zillow by listing For Sale by Owner (FSBO).
List your homeWhat's special
Stunning tray ceilingSeparate soaking tubDual vanityStylish backsplashEight large energy-efficient windowsStand-up showerNew lvp flooring
Zillow last checked:
Listing updated:
Listed by:
Will Smoot 304-283-0076,
Exit Success Realty
Bought with:
Travis Davis
Pearson Smith Realty, LLC
Source: Bright MLS,MLS#: WVBE2042164
Facts & features
Interior
Bedrooms & bathrooms
- Bedrooms: 3
- Bathrooms: 3
- Full bathrooms: 2
- 1/2 bathrooms: 1
- Main level bathrooms: 1
Basement
- Area: 0
Heating
- Heat Pump, Central
Cooling
- Central Air, Electric
Appliances
- Included: Electric Water Heater
Features
- Basement: Walk-Out Access,Full
- Has fireplace: No
Interior area
- Total structure area: 2,210
- Total interior livable area: 2,210 sqft
- Finished area above ground: 2,210
- Finished area below ground: 0
Property
Parking
- Total spaces: 2
- Parking features: Garage Faces Front, Storage, Garage Door Opener, Inside Entrance, Attached, Driveway
- Attached garage spaces: 2
- Has uncovered spaces: Yes
Accessibility
- Accessibility features: None
Features
- Levels: Three
- Stories: 3
- Pool features: None
Lot
- Size: 0.26 Acres
Details
- Additional structures: Above Grade, Below Grade
- Parcel number: 01 19F005100000000
- Zoning: 101
- Special conditions: Standard
Construction
Type & style
- Home type: SingleFamily
- Architectural style: Colonial
- Property subtype: Single Family Residence
Materials
- Vinyl Siding
- Foundation: Block, Slab
Condition
- New construction: No
- Year built: 2003
Utilities & green energy
- Sewer: Public Sewer
- Water: Public
Community & HOA
Community
- Subdivision: Mills Farm
HOA
- Has HOA: Yes
- HOA fee: $400 annually
Location
- Region: Martinsburg
- Municipality: Arden District
Financial & listing details
- Price per square foot: $165/sqft
- Tax assessed value: $242,200
- Annual tax amount: $1,691
- Date on market: 7/12/2025
- Listing agreement: Exclusive Right To Sell
- Ownership: Fee Simple
Price history
| Date | Event | Price |
|---|---|---|
| 8/26/2025 | Sold | $365,000-1.3%$165/sqft |
Source:  Bright MLS #WVBE2042164 Report a problem Bright MLS #WVBE2042164 Report a problem | ||
| 7/20/2025 | Contingent | $369,700$167/sqft |
Source: Bright MLS #WVBE2042164 Report a problem | ||
| 7/12/2025 | Listed for sale | $369,700$167/sqft |
Source: Bright MLS #WVBE2042164 Report a problem | ||
Public tax history
| Year | Property taxes | Tax assessment |
|---|---|---|
| 2025 | $1,944 -0.1% | $159,900 +0.8% |
| 2024 | $1,946 -0.3% | $158,580 +2.7% |
| 2023 | $1,951 +15.4% | $154,380 +6.2% |
| 2022 | $1,691 | $145,320 +6% |
| 2021 | -- | $137,040 +3% |
| 2020 | -- | $133,080 +4.2% |
| 2019 | $1,509 +7.5% | $127,680 +7.6% |
| 2018 | $1,405 +1.2% | $118,620 +1.9% |
| 2017 | $1,388 +0.3% | $116,460 +1.2% |
| 2016 | $1,384 +15.9% | $115,080 +19% |
| 2015 | $1,194 -0.4% | $96,720 -0.1% |
| 2014 | $1,199 +3.9% | $96,840 +1.3% |
| 2013 | $1,154 | $95,640 +2.4% |
| 2012 | $1,154 -22.4% | $93,420 -22.9% |
| 2011 | $1,486 +4% | $121,140 +1.4% |
| 2010 | $1,429 -15.7% | $119,460 -21.1% |
| 2009 | $1,695 -0.5% | $151,380 -2% |
| 2008 | $1,704 +1.5% | $154,500 +1.7% |
| 2007 | $1,679 +11.2% | $151,860 +14.6% |
| 2006 | $1,510 +24% | $132,480 +30.9% |
| 2005 | $1,218 | $101,220 +435.6% |
| 2004 | -- | $18,900 |
Find assessor info on the county website
Neighborhood: 25405
Nearby homes
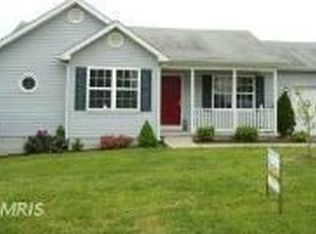
- $301,7003 bd2 ba1.2k sqft67 Lusitano Ln, Martinsburg, WV 25405Off Market
- $324,8003 bd3 ba1.9k sqft576 Aztec Dr, Martinsburg, WV 25405Off Market
- $310,0004 bd2 ba1.9k sqft592 Aztec Dr, Martinsburg, WV 25405Sold

- $336,2003 bd2 ba1.7k sqft17 Lusitano Ln, Martinsburg, WV 25405Off Market
- $354,6004 bd2 ba2.2k sqft58 Lusitano Ln, Martinsburg, WV 25405Off Market
- $361,4003 bd3 ba1.7k sqft85 Lusitano Ln, Martinsburg, WV 25405Off Market
- $326,0003 bd2 ba1.9k sqft42 Lusitano Ln, Martinsburg, WV 25405Off Market
- $264,0004 bd2 ba2.5k sqft72 Lusitano Ln, Martinsburg, WV 25405Sold
Nearby schools
GreatSchools rating
- NAValley View Elementary SchoolGrades: PK-2Distance: 1 mi
- 5/10Mountain Ridge Middle SchoolGrades: 6-8Distance: 4.5 mi
- 8/10Musselman High SchoolGrades: 9-12Distance: 3.3 mi
Schools provided by the listing agent
- District: Berkeley County Schools
Source: Bright MLS. This data may not be complete. We recommend contacting the local school district to confirm school assignments for this home.
Get a cash offer in 3 minutes
Find out how much your home could sell for in as little as 3 minutes with a no-obligation cash offer.
Estimated market value
$377,000
Get a cash offer in 3 minutes
Find out how much your home could sell for in as little as 3 minutes with a no-obligation cash offer.
Estimated market value
$377,000
- West Virginia
- Berkeley County
- Martinsburg
- 25405
- 51 Lusitano Ln
Nearby cities
Nearby neighborhoods
Nearby zip codes
Other Martinsburg Topics
