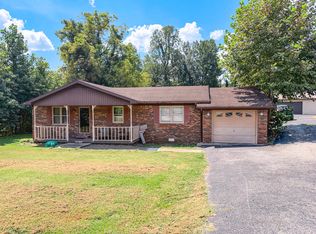
So much to offer for under $150,000! This charming 2-bedroom, 1-bath home features a bonus room/den that could serve as a third bedroom, a spacious living room, kitchen, and original hardwood floors throughout. A welcoming front porch provides the perfect spot to relax, while the flat, approximately 1-acre yard offers plenty of room to enjoy the outdoors. An attached single-car garage, 2-car carport, and blacktop driveway provide ample parking. Adding even more value is a separate 32x24 garage with living quarters inside, including a full bathroom with a shower/tub combo—offering extra space and plenty of possibilities. With its generous yard, original charm, and versatile additional space, this property is a steal at this price. Schedule your showing today!
Pending
$149,900
51 Lynn City Rd, Sacramento, KY 42372
2beds
1,150sqft
Single Family Residence, Residential
Built in ----
1 Acres Lot
$-- Zestimate®
$130/sqft
$-- HOA
What's special
Welcoming front porchAttached single-car garageBlacktop drivewayOriginal hardwood floors throughoutGenerous yard
- 34 days
- 183
- 6
Zillow last checked:
Listing updated:
Listed by:
THE HARRIS GROUP 270-929-5857,
Keller Williams Elite
Source: Greater Owensboro Realtor Association,MLS#: 95970
Facts & features
Interior
Bedrooms & bathrooms
- Bedrooms: 2
- Bathrooms: 1
- Full bathrooms: 1
Dining room
- Features: Dining Area
Kitchen
- Features: Breakfast Area, Kitchen Island
Heating
- Forced Air, Electric
Cooling
- Electric
Appliances
- Included: Dishwasher, Range, Refrigerator, Electric Water Heater
Features
- None, In-Law Floorplan
- Flooring: Carpet, Hardwood, Linoleum, Tile
- Basement: None
- Attic: Access Only
- Has fireplace: No
- Fireplace features: None
Interior area
- Total structure area: 1,150
- Total interior livable area: 1,150 sqft
- Finished area above ground: 1,150
- Finished area below ground: 0
Property
Parking
- Total spaces: 4
- Parking features: Carport, Attached, Detached, Asphalt
- Attached garage spaces: 2
- Carport spaces: 2
- Covered spaces: 4
- Has uncovered spaces: Yes
Features
- Levels: One
- Stories: 1
- Patio & porch: Rear Porch, Front Porch
Lot
- Size: 1 Acres
- Dimensions: 1 Acre
- Features: Zero Lot Line
Details
- Parcel number: 0660000022000
Construction
Type & style
- Home type: SingleFamily
- Architectural style: Ranch
- Property subtype: Single Family Residence, Residential
Materials
- Brick
- Foundation: Crawl Space
- Roof: 3-Tab
Condition
- New construction: No
Utilities & green energy
- Sewer: Public Sewer, Septic Tank
- Water: Public
Community & HOA
Community
- Subdivision: Other
HOA
- Has HOA: No
Location
- Region: Sacramento
Financial & listing details
- Price per square foot: $130/sqft
- Tax assessed value: $62,000
- Annual tax amount: $160
- Date on market: 10/6/2026
Estimated market value
Not available
Estimated sales range
Not available
Not available
Price history
| Date | Event | Price |
|---|---|---|
| 10/14/2026 | Pending sale | $149,900$130/sqft |
Source:  Greater Owensboro Realtor Association #95970 Report a problem | ||
| 10/6/2026 | Listed for sale | $149,900$130/sqft |
Source: Greater Owensboro Realtor Association #95970 Report a problem | ||
Public tax history
| Year | Property taxes | Tax assessment |
|---|---|---|
| 2025 | $160 -14.5% | $62,000 |
| 2024 | $187 -1.1% | $62,000 |
| 2023 | $189 -23.4% | $62,000 |
| 2022 | $246 -1.8% | $62,000 |
| 2021 | $251 +12.4% | $62,000 |
| 2020 | $223 -0.6% | $62,000 |
| 2019 | $225 -5.3% | $62,000 |
| 2018 | $237 +4.1% | $62,000 |
| 2017 | $228 -0.2% | $62,000 |
| 2016 | $228 +78% | $62,000 +26.5% |
| 2012 | $128 +0.7% | $49,000 |
| 2011 | $127 -2.3% | $49,000 |
| 2010 | $130 | -- |
Find assessor info on the county website
Monthly payment
Est. payment
Payment breakdown
Explore the cost of this home by adjusting the details. Changes won't be saved.Climate risks
Neighborhood: 42372
Nearby schools
Schools provided by the listing agent
- Elementary: Bremen Elementary
- Middle: Muhlenberg County Middle School
- High: MUHLENBERG COUNTY HIGH
Source: Greater Owensboro Realtor Association. This data may not be complete. We recommend contacting the local school district to confirm school assignments for this home.
Similar homes
- $--3 bd2 ba1.6k sqft13320 State Route 81 S, Sacramento, KY 42372AuctionAuction.com 1
- $165,0003 bd2 ba1.5k sqft4122 State Route 81, Central City, KY 42330For Sale
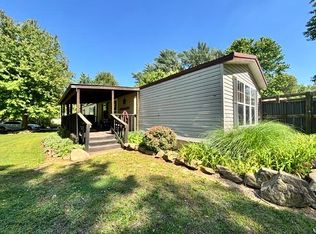
 MLS ID #122262, Mason Roberts, Coldwell Banker Complete Realty. MHCBOR
- $99,0003 bd2 ba1.2k sqft75 Stringer Rd, Sacramento, KY 42372For Sale
 MLS ID #RA20262771, Misty D Avery, Eaves Realty Auc-KW 1st Choice. RASK
- $129,9003 bd1 ba936 sqft838 Park St, Bremen, KY 42325For Sale
 MLS ID #RA20264812, Misty D Avery, Eaves Realty Auc-KW 1st Choice. RASK
- $153,5004 bd2 ba1.3k sqft217 Allison St, Greenville, KY 42345For SaleMLS ID #RA20266027, Misty D Avery, Eaves Realty Auc-KW 1st Choice. RASK
- $164,0003 bd1 ba1.4k sqft1105 Burgess St, Central City, KY 42330For SaleMLS ID #RA20264803, Judy Westbrook, Eaves Realty Auc-KW 1st Choice. RASK
- $129,9003 bd1 ba1.1k sqft607 N 2nd St, Central City, KY 42330For Sale
 MLS ID #26026362, Amanda Schamp, Town & Country Realty. Imagine MLS
- $145,0003 bd1 ba1k sqft302 Mercer St, Powderly, KY 42367For SaleMLS ID #RA20261154, Judy Westbrook, Eaves Realty Auc-KW 1st Choice. RASK
- $150,0003 bd2 ba1.2k sqft360 Oak St, Island, KY 42350For Sale
 MLS ID #95647, Tera Scott, Red Letter Realty Group. Greater Owensboro Realtor Association
- $124,9002 bd1 ba900 sqft604 Stringtown Rd, Central City, KY 42330For SaleMLS ID #RA20265470, Lisa Masson, Keller Williams First Choice R. RASK
- $152,9003 bd2 ba1.6k sqft214 N Main St, Greenville, KY 42345For SaleMLS ID #RA20264529, Elaine N Sparks, Eaves Realty Auc-KW 1st Choice. RASK
- $129,9003 bd1 ba1.4k sqft1983 Us Highway 62 W, Greenville, KY 42345For Sale
 MLS ID #3308989, Michael E Miller. RealTracs MLS as distributed by MLS GRID
- $156,9003 bd2 ba1.4k sqft711 Center St, Central City, KY 42330For SaleMLS ID #RA20263151, Carla Brewer, Eaves Realty Auc-KW 1st Choice. RASK
- $130,0003 bd2 ba1.2k sqft100 Hickory Hollow Dr, Madisonville, KY 42431For SaleMLS ID #3603579, Harold Browning Jr.. RealTracs MLS as distributed by MLS GRID
