Skip main navigation
Closed
  • $630,000

    51 Ma Tah Pass, Saint Albans, ME 04971

    3beds
    2,212sqft
    Single Family Residence
    Built in 1990
    0.6 Acres Lot
    $655,000 Zestimate®
    $285/sqft
    $2,509 Estimated rent

    Home value

    $655,000

    Estimated sales range

    Not available

    $2,509/mo

    Zestimate® history
    Loading
    Loading...

    Owner options

    List your home for rent

    $2,509/mo

    Rent Zestimate®

    Find your next renter with Zillow Rental Manager. Plus, with online applications, you can quickly screen prospective tenants – for free.

    Learn more

    $2,509/mo

    Rent Zestimate®

    Refinance and save

    $3,272/mo

    Est. payment

    Refinancing to a lower rate could help reduce your monthly payments and save thousands over the life of the loan.

    See today's rates

    $3,272/mo

    Est. payment

    Explore your selling options

    Work with a Zillow partner agent

    Leverage their expertise and Zillow's premium Showcase listings to get your home seen by more buyers.

    Get started

    List with your own agent

    Get your home in front of millions of buyers by listing it on Zillow.

    Learn how to do it

    Sell it yourself

    Take full control of how buyers see your home on Zillow by listing For Sale by Owner (FSBO).

    List your home

    What's special

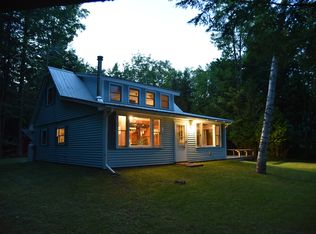
    Year-round lake house for sale on Big Indian Lake in Saint Albans, Maine! Located on the Northwest shore of the lake, this custom-built house accommodates families & guests, with 3 bedrooms, 2 extra sleeping rooms & 2 1/2 baths. The property sits on .6+/- acre with 124 feet of shorefront. The main floor hosts a sunny formal living room with cherry floors, a chef's kitchen, dining room, half bath & den/office. A custom-made wooden staircase leads you to the second floor with a primary bedroom with en-suite bath, 2 additional sunny bedrooms with gleaming Rock-Maple wood floors and full bathroom. The lower level features a large recreation room with sliding doors to the backyard, and a pool table, which will come with the house. A bonus room with additional sleeping quarters for extra guests, laundry area and utility rooms are also on the ground floor. Two large decks overlook the expansive lawn all the way to the water, and a fire pit with a built-in grill is a permanent fixture for outside cooking. Horseshoe pits and a rack for kayaks, paddle boards, and canoes are also there to accommodate water sports and fishing, one of the lake's main activities. As a year-round house, backyard sledding and ice skating on the frozen lake are also popular sports in the winter! A 30+ foot dock and a Pontoon boat with travel trailer will be conveyed with the property, as well! A distinctive characteristic of this house is its seclusion, the road ends at the driveway. Eagles perch in the big Oak tree by the water, loons swim back and forth by the shore, and fish can be caught from the dock. Often, the birds and the loons are the only sounds to be heard. Big Indian Lake is three miles long and is known for the clarity of the water and the scarcity of rocks, making navigating easy and relaxing. A backup generator keeps things cozy in the event of a power outage. Although this is a year-round home, it is easy to close up when not in use. Come see this special place for yourself!

    Zillow last checked:

    Listing updated:

    Listed by:

    RE/MAX Collaborative

    Bought with:

    Summit Real Estate

    Source: Maine Listings,MLS#: 1592647MLS Logo

    Facts & features

    Interior

    Bedrooms & bathrooms
    • Bedrooms: 3
    • Bathrooms: 3
    • Full bathrooms: 2
    • 1/2 bathrooms: 1
    Primary bedroom
    • Features: Closet, Full Bath
    • Level: Second
    • Area: 216.79 Square Feet
    • Dimensions: 13.3 x 16.3
    Bedroom 2
    • Features: Closet
    • Level: Second
    • Area: 147.63 Square Feet
    • Dimensions: 13.3 x 11.1
    Bedroom 3
    • Features: Closet
    • Level: Second
    • Area: 119.79 Square Feet
    • Dimensions: 12.1 x 9.9
    Den
    • Level: Basement
    • Area: 151.5 Square Feet
    • Dimensions: 10.1 x 15
    Dining room
    • Features: Dining Area
    • Level: First
    • Area: 155 Square Feet
    • Dimensions: 10 x 15.5
    Family room
    • Features: Built-in Features
    • Level: Basement
    • Area: 346.63 Square Feet
    • Dimensions: 29.5 x 11.75
    Kitchen
    • Features: Kitchen Island, Pantry
    • Level: First
    • Area: 133.2 Square Feet
    • Dimensions: 11.1 x 12
    Living room
    • Features: Formal, Gas Fireplace
    • Level: First
    • Area: 273 Square Feet
    • Dimensions: 14 x 19.5
    Office
    • Level: First
    • Area: 130.98 Square Feet
    • Dimensions: 11.1 x 11.8
    Heating
    • Baseboard, Hot Water, Zoned
    Cooling
    • None
    Appliances
    • Included: Cooktop, Dishwasher, Dryer, Microwave, Refrigerator, Wall Oven, Washer, ENERGY STAR Qualified Appliances
    Features
    • Bathtub, Pantry, Shower, Storage, Primary Bedroom w/Bath
    • Flooring: Tile, Wood
    • Doors: Storm Door(s)
    • Windows: Storm Window(s)
    • Basement: Interior Entry,Daylight,Finished,Full
    • Number of fireplaces: 1
    Interior area
    • Total structure area: 2,212
    • Total interior livable area: 2,212 sqft
    • Finished area above ground: 1,662
    • Finished area below ground: 550

    Property

    Parking
    • Total spaces: 1
    • Parking features: Gravel, 1 - 4 Spaces, Garage Door Opener
    • Attached garage spaces: 1
    Features
    • Levels: Multi/Split
    • Patio & porch: Deck
    • Has view: Yes
    • View description: Scenic
    • Body of water: Big Indian
    • Frontage length: Waterfrontage: 124,Waterfrontage Owned: 124
    Lot
    • Size: 0.60 Acres
    • Features: Near Town, Other, Rural, Level, Open Lot, Pasture, Wooded
    Details
    • Parcel number: SALBM025L012
    • Zoning: Shoreland
    • Other equipment: Generator, Internet Access Available

    Construction

    Type & style
    • Home type: SingleFamily
    • Architectural style: Contemporary,Other
    • Property subtype: Single Family Residence
    Materials
    • Wood Frame, Shingle Siding, Vinyl Siding
    • Roof: Pitched,Shingle
    Condition
    • Year built: 1990

    Utilities & green energy

    • Electric: Circuit Breakers, Generator Hookup
    • Sewer: Private Sewer
    • Water: Private, Well
    • Utilities for property: Utilities On

    Community & neighborhood

    Location
    • Region: Saint Albans

    Other

    Other facts
    • Road surface type: Gravel, Dirt

    Price history

    DateEventPrice
    10/18/2024Sold$630,000$285/sqft
    Source: Maine Listings #1592647 Report a problem
    8/8/2024Pending sale$630,000$285/sqft
    Source: Maine Listings #1592647 Report a problem
    6/8/2024Listed for sale$630,000-6.7%$285/sqft
    Source: Maine Listings #1592647 Report a problem
    5/31/2024Listing removed--
    Source: Maine Listings #1587729 Report a problem
    5/25/2024Price change$675,000-3.4%$305/sqft
    Source: Maine Listings #1587729 Report a problem
    4/29/2024Listed for sale$699,000+241%$316/sqft
    Source: Maine Listings #1587729 Report a problem
    8/1/2012Sold$205,000$93/sqft
    Source: Maine Listings #1043125 Report a problem

    Public tax history

    YearProperty taxesTax assessment
    2024$3,615 $215,800
    2023$3,615 $215,800
    2022$3,615 +4%$215,800 +4%
    2021$3,476 $207,500
    2020$3,476 $207,500
    2019$3,476 +1.8%$207,500
    2018$3,413 +0.6%$207,500
    2017$3,393 -20.7%$207,500 +7.7%
    2016$4,276 +9.4%$192,600
    2015$3,910 +14%$192,600 +2.2%
    2012$3,429 +3.8%$188,400 +3.7%
    2010$3,305 $181,600

    Find assessor info on the county website

    Neighborhood: 04971

    Nearby schools

    GreatSchools rating
    Get pre-qualified for a loan
    At Zillow Home Loans, we can pre-qualify you in as little as 5 minutes with no impact to your credit score.

    An equal housing lender. NMLS #10287.