Skip main navigation
Off market
  • $345,300

    51 Madison St, Westminster, MD 21157

    2beds
    1,963sqft
    SingleFamily
    Built in 1968
    4,356 Square Feet Lot
    $345,300 Zestimate®
    $176/sqft
    $2,202 Estimated rent

    Home value

    $345,300

    $328,000 - $363,000

    $2,202/mo

    Zestimate® history
    Loading
    Loading...

    Owner options

    List your home for rent

    $2,202/mo

    Rent Zestimate®

    Find your next renter with Zillow Rental Manager. Plus, with online applications, you can quickly screen prospective tenants – for free.

    Learn more

    $2,202/mo

    Rent Zestimate®

    Refinance and save

    $2,119/mo

    Est. payment

    Refinancing to a lower rate could help reduce your monthly payments and save thousands over the life of the loan.

    See today's rates

    $2,119/mo

    Est. payment

    Explore your selling options

    Work with a Zillow partner agent

    Leverage their expertise and Zillow's premium Showcase listings to get your home seen by more buyers.

    Get started

    List with your own agent

    Get your home in front of millions of buyers by listing it on Zillow.

    Learn how to do it

    Sell it yourself

    Take full control of how buyers see your home on Zillow by listing For Sale by Owner (FSBO).

    List your home

    What's special

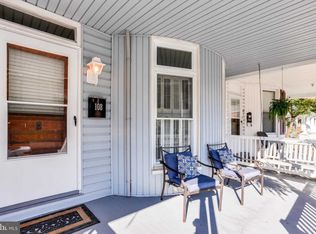
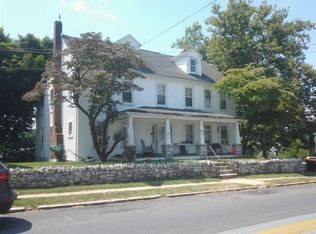
    Seller offering a $5,000.00 credit to Buyer for either a kitchen remodel or 3rd bedroom installation in lower level. PERFECT OPPORTUNITY TO ENJOY IN-TOWN LIVING ON A QUIET STREET. Walk to all the events, restaurants, library and shoppes throughout Historic Westminster, MD. The owners have taken great care to complete many major renovations and upgrades to several areas of the home. A top quality new main bathroom with marble tile floors, marble top vanity, custom stand alone tub and new glass enclosed walk in shower. Main level walls are plaster and have been reconditioned and professionally sealed and painted. Stunning hardwood floors professionally finished and new blue slate tile floors installed in the foyer, kitchen and 4 seasons sunroom. On the exterior major grading and installation of a diverter drain in rear and side yard, installation of new foundation window wells and ground repair in July 2022. A reinstalled t retaining wall along the alley to support a recently installed custom wood privacy fence surrounding a courtyard garden which will be in full bloom come spring. Special financing program is available for qualified buyers at 5.25% interest rate. The property will be ready for immediate occupancy. The owners have completed many necessary projects, however due to their recent relocation, the lower level was in the process of being renovated and not completed. The original custom built raised rancher design included a 3rd bed room in lower level. However, original owners eventually decided to remove a wall to enlarge the recreation/family room. To re-create a 3rd bedroom now requires a review from the country government to verify current codes. All systems and utilities have been upgraded or replaced by licensed contractors. Converting the previous 1-car integral garage into habitable accommodation for a 3rd bedroom is one of the easiest ways to increase your living space.

    This property is not currently displayed as for sale or rent on Zillow. This may be different from what's on other websites or public sources.

    Facts & features

    Interior

    Bedrooms & bathrooms
    • Bedrooms: 2
    • Bathrooms: 2
    • Full bathrooms: 1
    • 1/2 bathrooms: 1
    Heating
    • Baseboard, Radiant, Oil
    Cooling
    • Central
    Appliances
    • Included: Dryer, Microwave, Range / Oven, Refrigerator, Washer
    Features
    • Ceiling Fan(s), Window Treatments, Pantry, Dining Area, Eat-in Kitchen, Carpet, Exposed Beams, Wood Stove, Butlers Pantry, Entry Level Bedroom, Formal/Separate Dining Room, Floor Plan - Traditional, Family Room Off Kitchen, Tub Shower
    • Flooring: Tile, Hardwood, Slate
    • Basement: Finished
    • Has fireplace: Yes
    Interior area
    • Total interior livable area: 1,963 sqft
    • Finished area below ground: 0

    Property

    Parking
    • Total spaces: 4
    • Parking features: Garage - Detached
    Accessibility
    • Accessibility features: >84" Garage Door, 32"+ wide Doors
    Features
    • Exterior features: Stone
    Lot
    • Size: 4,356 Square Feet
    Details
    • Parcel number: 07074530
    • Special conditions: Standard

    Construction

    Type & style
    • Home type: SingleFamily
    • Architectural style: Conventional
    Materials
    • Roof: Other
    Condition
    • Year built: 1968

    Community & HOA

    Location
    • Region: Westminster
    • Municipality: Westminster

    Financial & listing details

    • Price per square foot: $176/sqft
    • Tax assessed value: $283,567
    • Annual tax amount: $4,763

    Price history

    DateEventPrice
    1/12/2023Sold$325,000$166/sqft
    Source: Bright MLS #MDCR2011890 Report a problem
    12/14/2022Pending sale$325,000$166/sqft
    Source: Berkshire Hathaway HomeServices Homesale Realty #MDCR2011890 Report a problem
    12/14/2022Contingent$325,000$166/sqft
    Source: Bright MLS #MDCR2011890 Report a problem
    12/8/2022Price change$325,000-7.1%$166/sqft
    Source: Bright MLS #MDCR2011890 Report a problem
    12/2/2022Listed for sale$350,000+60.6%$178/sqft
    Source: Bright MLS #MDCR2011890 Report a problem
    9/17/2020Sold$218,000-3.1%$111/sqft
    Source: Public Record Report a problem
    7/17/2020Pending sale$225,000$115/sqft
    Source: Berkshire Hathaway HomeServices Homesale Realty #MDCR197570 Report a problem
    7/7/2020Listed for sale$225,000$115/sqft
    Source: Bright MLS #MDCR197570 Report a problem

    Public tax history

    YearProperty taxesTax assessment
    2025$4,763 +12.5%$283,567 +13.1%
    2024$4,236 +15.1%$250,633 +15.1%
    2023$3,679 +8.5%$217,700
    2022$3,391 +9.3%$217,700 +18.6%
    2021$3,103 +10.2%$183,633 +10.2%
    2020$2,816 $166,600
    2019$2,816 +151.5%$166,600
    2018$1,120 -60.6%$166,600 -0.8%
    2017$2,839 $168,000
    2016-- $168,000
    2015-- $168,000 -0.8%
    2014-- $169,400
    2013-- $169,400
    2012-- $169,400 -13.5%
    2011-- $195,950 +2.6%
    2010-- $190,936 +2.7%
    2009-- $185,923 +2.8%
    2008-- $180,910 +11.6%
    2007-- $162,062 +13.2%
    2006-- $143,216 +15.2%
    2005-- $124,370 +4.9%
    2004-- $118,592 +5.1%
    2003-- $112,816 +5.4%
    2002-- $107,040 +3.2%
    2001-- $103,760
    Find assessor info on the county website

    Neighborhood: 21157

    Nearby schools

    GreatSchools rating
    Schools provided by the listing agent
    • District: CARROLL COUNTY PUBLIC SCHOOLS

    Source: The MLS. This data may not be complete. We recommend contacting the local school district to confirm school assignments for this home.

    Get a cash offer in 3 minutes
    Find out how much your home could sell for in as little as 3 minutes with a no-obligation cash offer.
    Estimated market value
    $345,300
    Get a cash offer in 3 minutes
    Find out how much your home could sell for in as little as 3 minutes with a no-obligation cash offer.
    Estimated market value
    $345,300