Welcome to this beautifully updated 2000 Four Seasons 28x66 manufactured home situated on a desirable corner lot in Stadium Estates. Offering 1,846 square feet of living space, this home features 3 bedrooms, 2 full bathrooms, and a spacious office/den with elegant French doors, providing the perfect space for working from home, a playroom, media room, or additional living area. The open-concept floor plan offers a spacious living room that flows into the dining area and well-appointed kitchen featuring abundant cabinetry, generous counter space, and included appliances. Recent updates include fresh interior paint, updated flooring throughout much of the home, and updated lighting, giving the home a fresh, modern feel. The private primary suite features a large walk-in closet and an ensuite bath complete with a soaking tub, separate shower, and oversized vanity. Two additional bedrooms and a full guest bath are thoughtfully positioned on the opposite end of the home for added privacy. Step outside to enjoy the expansive covered front porch, ideal for relaxing or entertaining. Additional features include a large utility room, concrete driveway, storage shed, and a desirable corner lot location within Stadium Estates. This spacious, well-maintained home combines comfort, functionality, and recent updates, making it ready for its next owner. Schedule your private showing today.
For sale
$65,000
51 Madyson Dr, Edgerton, OH 43517
3beds
1,848sqft
Mobile Home
Built in 2000
-- sqft lot
$-- Zestimate®
$35/sqft
$340/mo HOA
What's special
Open-concept floor planStorage shedDesirable corner lotPrivate primary suiteIncluded appliancesLarge utility roomFresh interior paint
- 14 days |
- 686 |
- 46 |
Zillow last checked:
Listing updated:
Listed by:
Richard Cuffle 419-799-0269,
Coldwell Banker Sigg Realty
Source: NORIS,MLS#: 10011432
Facts & features
Interior
Bedrooms & bathrooms
- Bedrooms: 3
- Bathrooms: 2
- Full bathrooms: 2
Bedroom 2
- Level: Main
- Dimensions: 10 x 12
Bedroom 4
- Level: Main
- Dimensions: 9 x 10
Other
- Level: Main
- Dimensions: 15 x 12
Bonus room
- Level: Main
- Dimensions: 10 x 12
Dining room
- Level: Main
- Dimensions: 10 x 10
Kitchen
- Level: Main
- Dimensions: 28 x 8
Heating
- Natural Gas
Cooling
- None
Appliances
- Included: Dishwasher, Microwave, Water Heater, Gas Oven, Range Hood
- Laundry: Electric Dryer Hookup, Main Level, Washer Hookup
Features
- Open Floorplan
- Flooring: Carpet, Porcelain Tile, Vinyl
- Doors: Sliding Doors
- Windows: Skylight(s), Window Coverings
- Has fireplace: No
Interior area
- Total structure area: 1,848
- Total interior livable area: 1,848 sqft
Video & virtual tour
Property
Parking
- Total spaces: 2
- Parking features: Driveway
- Has uncovered spaces: Yes
Features
- Levels: One
- Patio & porch: Front Porch
- Park: Stadium Estates
Lot
- Features: Corner Lot
Details
- Additional structures: Shed(s)
- Parcel number: 06122099002788
- On leased land: Yes
- Lease amount: $340
- Other equipment: None
Construction
Type & style
- Home type: MobileManufactured
- Property subtype: Mobile Home
Materials
- Vinyl Siding
- Foundation: Pillar/Post/Pier
- Roof: Asphalt
Condition
- New construction: No
- Year built: 2000
Utilities & green energy
- Electric: 100 Amp Service
- Sewer: Public Sewer
- Water: Public
- Utilities for property: Cable Available, Electricity Connected, Natural Gas Connected, Sewer Connected, Water Connected
Community & HOA
Community
- Security: Smoke Detector(s)
- Subdivision: None
HOA
- Has HOA: Yes
- Services included: None
- HOA fee: $340 monthly
Location
- Region: Edgerton
Financial & listing details
- Price per square foot: $35/sqft
- Date on market: 8/4/2026
- Listing terms: Cash,Conventional,Other
- Electric utility on property: Yes
- Road surface type: Asphalt
- Body type: Double Wide
Estimated market value
Not available
Estimated sales range
Not available
$1,118/mo
Price history
| Date | Event | Price |
|---|---|---|
| 8/4/2026 | Listed for sale | $65,000$35/sqft |
Source: NORIS #10011432 Report a problem | ||
Public tax history
| Year | Property taxes | Tax assessment |
|---|---|---|
| 2019 | -- | -- |
| 2018 | -- | -- |
Find assessor info on the county website
Monthly payment
Climate risks
Neighborhood: 43517
Nearby schools
GreatSchools rating
- 8/10Edgerton Elementary SchoolGrades: K-6Distance: 0.2 mi
- 6/10Edgerton High SchoolGrades: 7-12Distance: 0.2 mi
Schools provided by the listing agent
- Elementary: Edgerton
- Middle: Edgerton
- High: Edgerton
Source: NORIS. This data may not be complete. We recommend contacting the local school district to confirm school assignments for this home.
- $--3 bd2 ba1.2k sqft53 Madyson Dr, Edgerton, OH 43517Off Market
- $--3 bd2 ba924 sqft61 Madyson Dr, Edgerton, OH 43517Off Market
- $--3 bd2 ba1.2k sqft54 Madyson Dr, Edgerton, OH 43517Off Market
- $--3 bd2 ba1.2k sqft4 Autumn Dr, Edgerton, OH 43517Off Market
- $--3 bd2 ba1.2k sqft9 Autumn Dr, Edgerton, OH 43517Off Market
- $--3 bd2 ba1.2k sqft55 Madyson Dr, Edgerton, OH 43517Off Market
- $---- bd2 ba-- sqft58 Madyson Dr, Edgerton, OH 43517Off Market
- $--3 bd2 ba1.5k sqft8 Autumn Dr, Edgerton, OH 43517Off Market
Similar homes
- $80,0004 bd2 ba1.6k sqft510 Center St, Bryan, OH 43506For Sale
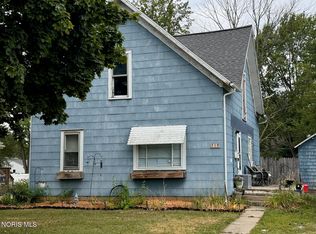 MLS ID #10011135, Terry L. Zimmerman, The Carlin Company. NORIS
 - $85,5003 bd2 ba1k sqft600 S Union St Lot 8, Bryan, OH 43506New Construction
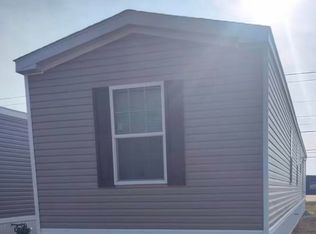 MLS ID #10011452, Glen Whitten, Ohio Property Group, LLC. NORIS
 - $86,9001 bd2 ba2.4k sqft208 E Main St, Butler, IN 46721For Sale
 MLS ID #202626245, Michelle Snyder, North Eastern Group Realty. IRMLS
 - $85,0003 bd1 ba1.1k sqft514 Lafayette St, Montpelier, OH 43543For Sale
 MLS ID #10007285, Terry L. Zimmerman, The Carlin Company. NORIS
 - $49,5001 bd2 ba1.6k sqft109 Ohio St, Montpelier, OH 43543For SaleMLS ID #10009998, Cheryl Andres, Coldwell Banker Classic Proper. NORIS
- $39,9003 bd1 ba1.2k sqft196 Miami Ave, Montpelier, OH 43543For SaleMLS ID #10009405, Zac Rosendaul, A Step Above Real Estate Agenc. NORIS
- $39,0005 bd2 ba1.6k sqft335 S Oak St, Waterloo, IN 46793AuctionXome
