Skip main navigation
Sold for $9,675,000
  • $9,675,000

    51 Magnolia Dr, Atherton, CA 94027

    4beds
    4,786sqft
    Single Family Residence, Residential
    Built in 2006
    1.02 Acres Lot
    $9,817,500 Zestimate®
    $2,022/sqft
    $7,555 Estimated rent

    Home value

    $9,817,500

    $8.93M - $10.80M

    $7,555/mo

    Zestimate® history
    Loading
    Loading...

    Owner options

    List your home for rent

    $7,555/mo

    Rent Zestimate®

    Find your next renter with Zillow Rental Manager. Plus, with online applications, you can quickly screen prospective tenants – for free.

    Learn more

    $7,555/mo

    Rent Zestimate®

    Refinance and save

    $60,906/mo

    Est. payment

    Refinancing to a lower rate could help reduce your monthly payments and save thousands over the life of the loan.

    See today's rates

    $60,906/mo

    Est. payment

    Explore your selling options

    Work with a Zillow partner agent

    Leverage their expertise and Zillow's premium Showcase listings to get your home seen by more buyers.

    Get started

    List with your own agent

    Get your home in front of millions of buyers by listing it on Zillow.

    Learn how to do it

    Sell it yourself

    Take full control of how buyers see your home on Zillow by listing For Sale by Owner (FSBO).

    List your home

    What's special

    Sport courtBeautiful groundsPrivate groundsDedicated officeNew designer kitchenLuxurious eleganceNew baths
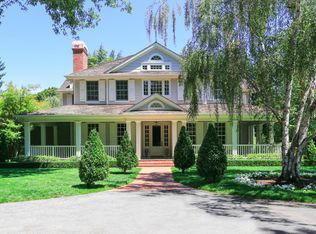
    Enjoy a prestigious Lindenwood address with beautiful grounds at this stunning home on just over one acre. Originally built in 2006, the classic and timeless design has been completely remodeled in 2022 with a new designer kitchen and all new baths featuring the best in luxurious elegance. Fine hardwood floors and refined millwork are found throughout, enhancing the setting, along with many French doors that open to the landscaped and private grounds at the end of a cul-de-sac street Every room is amply proportioned, including formal venues, a dedicated office, stunning kitchen, and inviting family room. On the main level, the primary suite is conveniently located and has been expanded into a second suite, transforming it into a large couture closet space with amazing customization. Upstairs, three additional bedroom suites are located, each with newly remodeled bath. The grounds are equally special, featuring a pool and spa, sport court, and vast lawn, all in complete privacy. Conceptual architectural plans for guest house or ADU expansion available. Topping it all off is the homes' access to top-rated Menlo Park schools and proximity to downtown.

    Zillow last checked:

    Listing updated:

    Listed by:

    Tom LeMieux 01066910 650-465-7459,

    Compass 650-462-1111

    Bought with:

    RECIP, 00000000

    Out of Area Office

    Source: MLSListings Inc,MLS#: ML81957954MLS Logo

    Facts & features

    Interior

    Bedrooms & bathrooms
    • Bedrooms: 4
    • Bathrooms: 6
    • Full bathrooms: 4
    • 1/2 bathrooms: 2
    Rooms
    • Room types: Office
    Bedroom
    • Features: PrimarySuiteRetreat, WalkinCloset, PrimaryBedroomonGroundFloor
    Bathroom
    • Features: DoubleSinks, Marble, PrimaryStallShowers, ShowersoverTubs2plus, Stone, UpdatedBaths, FullonGroundFloor, PrimaryOversizedTub, HalfonGroundFloor
    Dining room
    • Features: FormalDiningRoom
    Family room
    • Features: SeparateFamilyRoom
    Kitchen
    • Features: _220VoltOutlet, Countertop_Marble, ExhaustFan, IslandwithSink, Pantry
    Heating
    • Central Forced Air
    Cooling
    • Central Air
    Appliances
    • Included: Gas Cooktop, Dishwasher, Exhaust Fan, Freezer, Disposal, Range Hood, Ice Maker, Microwave, Built In Gas Oven/Range, Refrigerator, Warming Drawer
    • Laundry: Tub/Sink, Upper Floor, In Utility Room
    Features
    • High Ceilings, Video Audio System, Wet Bar, Open Beam Ceiling, Walk-In Closet(s)
    • Flooring: Carpet, Hardwood, Tile
    • Number of fireplaces: 2
    • Fireplace features: Family Room, Gas Starter, Living Room
    Interior area
    • Total structure area: 4,786
    • Total interior livable area: 4,786 sqft

    Property

    Parking
    • Total spaces: 3
    • Parking features: Detached
    • Garage spaces: 3
    Features
    • Stories: 2
    • Pool features: Pool Cover, Heated, In Ground, Pool/Spa Combo
    • Spa features: Pool/SpaCombo
    Lot
    • Size: 1.02 Acres
    Details
    • Additional structures: Garage
    • Parcel number: 061122030
    • Zoning: R1001A
    • Special conditions: Standard

    Construction

    Type & style
    • Home type: SingleFamily
    • Property subtype: Single Family Residence, Residential
    Materials
    • Foundation: Concrete Perimeter
    • Roof: Wood
    Condition
    • New construction: No
    • Year built: 2006

    Utilities & green energy

    • Gas: PublicUtilities
    • Sewer: Public Sewer
    • Water: Public
    • Utilities for property: Public Utilities, Water Public

    Community & HOA

    Location
    • Region: Atherton

    Financial & listing details

    • Price per square foot: $2,022/sqft
    • Tax assessed value: $9,868,500
    • Annual tax amount: $110,724
    • Date on market: 3/18/2024
    • Listing agreement: ExclusiveRightToSell

    Price history

    DateEventPrice
    4/26/2024Sold$9,675,000-0.8%$2,022/sqft
    Source: MLSListings Inc #ML81957954 Report a problem
    3/25/2024Pending sale$9,750,000$2,037/sqft
    Source: MLSListings Inc #ML81957954 Report a problem
    3/18/2024Listed for sale$9,750,000+766.7%$2,037/sqft
    Source: MLSListings Inc #ML81957954 Report a problem
    1/18/2018Listing removed$21,500$4/sqft
    Source: Zillow Rental Manager Report a problem
    12/27/2017Listed for rent$21,500$4/sqft
    Source: Alain Pinel Realtors Report a problem
    8/19/2017Listing removed$21,500$4/sqft
    Source: Alain Pinel Realtors Report a problem
    6/19/2017Listed for rent$21,500$4/sqft
    Source: Alain Pinel Realtors #ML81656647 Report a problem
    5/30/1997Sold$1,125,000$235/sqft
    Source: Public Record Report a problem

    Public tax history

    YearProperty taxesTax assessment
    2025$110,724 +250%$9,868,500 +272.3%
    2024$31,633 +2.1%$2,650,421 +2%
    2023$30,991 +2.7%$2,598,453 +2%
    2022$30,170 +2.2%$2,547,505 +2%
    2021$29,523 +0.9%$2,497,555 +1%
    2020$29,255 +1.3%$2,471,947 +2%
    2019$28,892 +2.6%$2,423,479 +2%
    2018$28,166 -1.1%$2,375,961 +2%
    2017$28,483 +2.7%$2,329,375 +2%
    2016$27,724 +1%$2,283,703 +1.5%
    2015$27,454 +2%$2,249,401 +2%
    2014$26,918 $2,205,340 +0.5%
    2013-- $2,195,374 +2%
    2012-- $2,152,329
    2011-- $2,152,329 +2.8%
    2010-- $2,094,358 -0.2%
    2009-- $2,099,335 +2%
    2008-- $2,058,172 +4.5%
    2007-- $1,968,797 +43.7%
    2006-- $1,370,390 +101.4%
    2005-- $680,590 -47.2%
    2004-- $1,288,718 +1.9%
    2003-- $1,265,100 +2%
    2002-- $1,240,296 +2%
    2001-- $1,215,978 +2%
    2000-- $1,192,136
    Find assessor info on the county website

    Neighborhood: 94027

    Nearby schools

    GreatSchools rating
    Schools provided by the listing agent
    • Elementary: EncinalElementary_2
    • Middle: HillviewMiddle_1
    • High: MenloAthertonHigh
    • District: MenloParkCityElementary

    Source: MLSListings Inc. This data may not be complete. We recommend contacting the local school district to confirm school assignments for this home.

    Get a cash offer in 3 minutes
    Find out how much your home could sell for in as little as 3 minutes with a no-obligation cash offer.
    Estimated market value
    $9,817,500
    Get a cash offer in 3 minutes
    Find out how much your home could sell for in as little as 3 minutes with a no-obligation cash offer.
    Estimated market value
    $9,817,500