This inviting 3-bedroom, 2-bathroom house has numerous recent upgrades, including a new boiler, new asphalt shingle roof, and new Andersen windows. The full walkout basement provides many possibilities - use it as a game room, home gym, or perhaps finish the basement for extra living space.
Protect your vehicles from the elements with the spacious two-car garage, providing ample room for parking and extra storage. The garage also features a wood-burning stove to keep you warm while knocking out projects all winter.
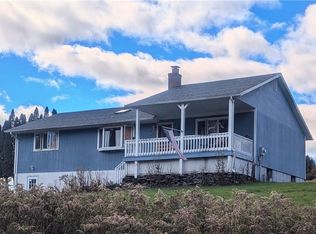
Ridgeview boasts a generous grass-covered yard, great for outdoor recreation, gardening, or perhaps even the perfect place to add a pool. The front porch provides seasonal lakeviews against the backdrop of the mountains, while the back deck is a relaxing place to enjoy a cup of coffee and watch the deer and eagles. Surrounded by green lawn, mature trees, and perennial flowers, the property really feels like your own private park.
Central to many great spots for entertainment and great dining, you are only 3 miles from Bethel Woods Center for the Arts; 4 miles from scratch cooking and local music at The Old Foundation, and only 3 miles from fine dining and spa treatments at Kenoza Hall. Finally, for those buyers with children, the house is in the desirable Sullivan West School District.
Ridgeview offers a unique opportunity to embrace the joys of country living. Whether you're seeking a peaceful retreat, or a quiet place, don’t miss the chance to make this property your own. Additional Information: HeatingFuel:Oil Above Ground,ParkingFeatures:2 Car Detached,
Sold for $378,000
$378,000
51 Major Marie Rossi Road, Bethel, NY 12783
3beds
1,456sqft
Single Family Residence, Residential
Built in 1991
2.1 Acres Lot
$419,000 Zestimate®
$260/sqft
$2,457 Estimated rent
Home value
$419,000
$394,000 - $444,000
$2,457/mo
Zestimate® history
Owner options
List your home for rent
$2,457/mo
Rent Zestimate®
Find your next renter with Zillow Rental Manager. Plus, with online applications, you can quickly screen prospective tenants – for free.
$2,457/mo
Rent Zestimate®
Refinance and save
$2,604/mo
Est. payment
Refinancing to a lower rate could help reduce your monthly payments and save thousands over the life of the loan.
$2,604/mo
Est. payment
Explore your selling options
Work with a Zillow partner agent
Leverage their expertise and Zillow's premium Showcase listings to get your home seen by more buyers.
Get startedList with your own agent
Get your home in front of millions of buyers by listing it on Zillow.
Learn how to do itSell it yourself
Take full control of how buyers see your home on Zillow by listing For Sale by Owner (FSBO).
List your homeWhat's special
Seasonal lakeviewsNew andersen windowsFront porchNew asphalt shingle roofWood-burning stoveOutdoor recreationGenerous grass-covered yard
Zillow last checked:
Listing updated:
Listed by:
William P. Baldwin 517-281-5177,
Country House Realty Inc 845-397-2590
Bought with:
Heather C. Quaintance, 10401331254
Country House Realty Inc
Source: OneKey® MLS as distributed by MLS GRID,MLS#: H6261309
Facts & features
Interior
Bedrooms & bathrooms
- Bedrooms: 3
- Bathrooms: 2
- Full bathrooms: 2
Heating
- Baseboard, Oil
Cooling
- Ductless, Wall/Window Unit(s)
Appliances
- Included: Dishwasher, Dryer, Microwave, Refrigerator, Washer, Oil Water Heater
Features
- First Floor Bedroom, First Floor Full Bath, Galley Type Kitchen, High Speed Internet, Master Downstairs
- Windows: New Windows, Skylight(s)
- Basement: Full,Walk-Out Access
- Attic: Scuttle
Interior area
- Total structure area: 1,456
- Total interior livable area: 1,456 sqft
Property
Parking
- Total spaces: 2
- Parking features: Detached
Features
- Patio & porch: Deck
- Has view: Yes
- View description: Lake, Mountain(s)
- Has water view: Yes
- Water view: Lake
Lot
- Size: 2.1 Acres
- Features: Level, Views
Details
- Parcel number: 200001500001019015
Construction
Type & style
- Home type: SingleFamily
- Architectural style: Ranch
- Property subtype: Single Family Residence, Residential
Materials
- Vinyl Siding
Condition
- Year built: 1991
Utilities & green energy
- Sewer: Septic Tank
- Utilities for property: Trash Collection Private
Community & HOA
HOA
- Has HOA: No
Location
- Region: Swan Lake
Financial & listing details
- Price per square foot: $260/sqft
- Tax assessed value: $115,600
- Annual tax amount: $5,385
- Date on market: 7/25/2023
- Listing agreement: Exclusive Right To Sell
- Inclusions: Oven/Range
Price history
| Date | Event | Price |
|---|---|---|
| 10/20/2023 | Sold | $378,000-2.8%$260/sqft |
Source:  OneKey® MLS as distributed by MLS GRID #H6261309 Report a problem OneKey® MLS as distributed by MLS GRID #H6261309 Report a problem | ||
| 8/23/2023 | Pending sale | $389,000$267/sqft |
Source: OneKey® MLS as distributed by MLS GRID #H6261309 Report a problem | ||
| 7/25/2023 | Listed for sale | $389,000$267/sqft |
Source: OneKey® MLS as distributed by MLS GRID #H6261309 Report a problem | ||
Public tax history
| Year | Property taxes | Tax assessment |
|---|---|---|
| 2025 | -- | $115,600 |
| 2024 | -- | $115,600 |
| 2023 | -- | $115,600 |
| 2022 | -- | $115,600 |
| 2021 | -- | $115,600 |
| 2020 | -- | $115,600 |
| 2019 | -- | $115,600 |
| 2018 | -- | $115,600 |
| 2017 | $4,515 | $115,600 |
| 2016 | -- | $115,600 |
| 2015 | -- | $115,600 |
| 2014 | -- | $115,600 |
| 2013 | -- | $115,600 |
| 2012 | -- | $115,600 |
| 2011 | -- | $115,600 |
| 2010 | -- | $115,600 |
| 2009 | -- | $115,600 |
| 2008 | -- | $115,600 |
| 2007 | -- | $115,600 |
| 2006 | -- | $115,600 |
| 2005 | -- | $115,600 +14.7% |
| 2004 | -- | $100,800 |
| 2003 | -- | $100,800 |
| 2002 | -- | $100,800 |
| 2001 | -- | $100,800 |
| 2000 | -- | $100,800 |
Find assessor info on the county website
Neighborhood: 12783
Nearby homes
- $310,0003 bd2 ba1.3k sqft67 Major Marie Rossi Rd, Swan Lake, NY 12783Sold
- $348,0003 bd2 ba1.3k sqft67 Major Marie Rossi Dr, Swan Lake, NY 12783Off Market
- $391,0002 bd2 ba1.5k sqft162 Jaketown Rd, Swan Lake, NY 12783Off Market
- $355,0002 bd2 ba1.2k sqft21 Major Marie Rossi Dr, Swan Lake, NY 12783Sold
- $355,0002 bd2 ba1.2k sqft21 Major Marie Rossi Rd, Swan Lake, NY 12783Sold
- $321,3002 bd2 ba1.4k sqft39 Major Marie Rossi Rd, Swan Lake, NY 12783Off Market
- $584,6004 bd2 ba2.2k sqft178 Jaketown Rd, Swan Lake, NY 12783Off Market
- $52,700-- bd-- ba-- sqft178 Jaketown Rd, Swan Lake, NY 12783Off Market
Nearby schools
GreatSchools rating
- 4/10Sullivan West Elementary SchoolGrades: PK-6Distance: 4.3 mi
- 6/10Sullivan West High School At Lake HuntingtonGrades: 7-12Distance: 4.8 mi
Schools provided by the listing agent
- Elementary: Sullivan West Elementary
- Middle: SULLIVAN WEST HIGH SCHOOL AT LAKE HUNTINGTON
- High: Sullivan West High School
Source: OneKey® MLS as distributed by MLS GRID. This data may not be complete. We recommend contacting the local school district to confirm school assignments for this home.
- New York
- Sullivan County
- Swan Lake
- 12783
- 51 Major Marie Rossi Road
Nearby cities
Nearby zip codes
Other Swan Lake Topics
