BIG price adjustment on this quality JAG built Green Modern Farmhouse style home in highly desirable Malvern Walk. Home was built at the end of 2020. Located on the quieter backside of the subdivision. A large front porch spans the front of the home. High quality finishes throughout. The spacious main level primary bedroom features a Japanese style wet bathroom, and two walk-in closets. Open concept kitchen/dining/living area with gas log fireplace. Laundry room features a professional style pet wash. Mud room and pantry. Relax in your private hot tub on the large rear patio. There is a low maintenance fenced pet area with artificial grass. Upper part of yard is perfect for gardening or play area. Close to West Asheville's popular Haywood Rd., and less than 15 minutes to downtown Asheville.
Closed
Street View
$800,000
51 Malvern Walk, Asheville, NC 28806
3beds
1,960sqft
Single Family Residence
Built in 2020
0.23 Acres Lot
$794,800 Zestimate®
$408/sqft
$2,819 Estimated rent
Home value
$794,800
$755,000 - $835,000
$2,819/mo
Zestimate® history
Owner options
List your home for rent
$2,819/mo
Rent Zestimate®
Find your next renter with Zillow Rental Manager. Plus, with online applications, you can quickly screen prospective tenants – for free.
$2,819/mo
Rent Zestimate®
Refinance and save
$4,931/mo
Est. payment
Refinancing to a lower rate could help reduce your monthly payments and save thousands over the life of the loan.
$4,931/mo
Est. payment
Explore your selling options
Work with a Zillow partner agent
Leverage their expertise and Zillow's premium Showcase listings to get your home seen by more buyers.
Get startedList with your own agent
Get your home in front of millions of buyers by listing it on Zillow.
Learn how to do itSell it yourself
Take full control of how buyers see your home on Zillow by listing For Sale by Owner (FSBO).
List your homeWhat's special
Zillow last checked:
Listing updated:
Listed by:
John Patson john@dwellavl.com,
Dwell Realty Group,
Barclay Garnett,
Dwell Realty Group
Bought with:
Ameliah Davidson
GreyBeard Realty
Source: Canopy MLS as distributed by MLS GRID,MLS#: 4080236
Facts & features
Interior
Bedrooms & bathrooms
- Bedrooms: 3
- Bathrooms: 3
- Full bathrooms: 2
- 1/2 bathrooms: 1
- Main level bedrooms: 1
Primary bedroom
- Features: Walk-In Closet(s)
- Level: Main
Bedroom s
- Level: Upper
Bedroom s
- Level: Upper
Bathroom full
- Level: Main
Bathroom full
- Level: Upper
Bathroom half
- Level: Main
Dining area
- Features: Vaulted Ceiling(s)
- Level: Main
Kitchen
- Features: Kitchen Island, Open Floorplan, Walk-In Pantry
- Level: Main
Laundry
- Level: Main
Living room
- Features: Open Floorplan, Vaulted Ceiling(s)
- Level: Main
Other
- Level: Main
Heating
- Heat Pump
Cooling
- Heat Pump
Appliances
- Included: Convection Oven, Dishwasher, Disposal, Electric Range, Exhaust Hood, Induction Cooktop, Plumbed For Ice Maker, Refrigerator, Tankless Water Heater
- Laundry: Laundry Room, Main Level
Features
- Kitchen Island, Open Floorplan, Pantry
- Flooring: Tile, Vinyl, Wood
- Windows: Insulated Windows
- Has basement: No
- Fireplace features: Gas Vented, Living Room
Interior area
- Total structure area: 1,960
- Total interior livable area: 1,960 sqft
- Finished area above ground: 1,960
- Finished area below ground: 0
Property
Parking
- Total spaces: 1
- Parking features: Attached Garage, Garage on Main Level
- Attached garage spaces: 1
Features
- Levels: One and One Half
- Stories: 1.5
- Patio & porch: Covered, Deck, Front Porch, Patio
- Exterior features: Fire Pit
- Has spa: Yes
- Spa features: Heated
- Fencing: Partial
Lot
- Size: 0.23 Acres
Details
- Parcel number: 962860477100000
- Zoning: RS4
- Special conditions: Standard
Construction
Type & style
- Home type: SingleFamily
- Architectural style: Contemporary,Farmhouse
- Property subtype: Single Family Residence
Materials
- Hardboard Siding
- Foundation: Crawl Space
- Roof: Shingle
Condition
- New construction: No
- Year built: 2020
Utilities & green energy
- Sewer: Public Sewer
- Water: City
- Utilities for property: Cable Connected, Underground Power Lines, Underground Utilities
Community & HOA
Community
- Security: Carbon Monoxide Detector(s)
- Subdivision: Malvern Walk
HOA
- Has HOA: Yes
- HOA fee: $250 annually
- HOA name: Malvern Walk HOA
Location
- Region: Asheville
- Elevation: 2000 Feet
Financial & listing details
- Price per square foot: $408/sqft
- Tax assessed value: $526,600
- Annual tax amount: $5,886
- Date on market: 10/27/2023
- Cumulative days on market: 94 days
- Listing terms: Cash,Conventional,FHA,VA Loan
- Road surface type: Asphalt, Paved
Price history
| Date | Event | Price |
|---|---|---|
| 3/7/2024 | Sold | $800,000-3.4%$408/sqft |
Source:  Canopy MLS as distributed by MLS GRID #4080236 Report a problem Canopy MLS as distributed by MLS GRID #4080236 Report a problem | ||
| 1/22/2024 | Price change | $828,000-2.9%$422/sqft |
Source: Canopy MLS as distributed by MLS GRID #4080236 Report a problem | ||
| 12/18/2023 | Price change | $853,000-2%$435/sqft |
Source: Canopy MLS as distributed by MLS GRID #4080236 Report a problem | ||
| 11/13/2023 | Price change | $870,000-0.6%$444/sqft |
Source: Canopy MLS as distributed by MLS GRID #4080236 Report a problem | ||
| 10/27/2023 | Listed for sale | $875,000+553%$446/sqft |
Source: Canopy MLS as distributed by MLS GRID #4080236 Report a problem | ||
| 3/16/2020 | Sold | $134,000$68/sqft |
Source: Public Record Report a problem | ||
Public tax history
| Year | Property taxes | Tax assessment |
|---|---|---|
| 2025 | $5,886 +6.3% | $535,800 |
| 2024 | $5,535 +4.4% | $535,800 +1.7% |
| 2023 | $5,304 +1% | $526,600 |
| 2022 | $5,251 +322% | $526,600 +322% |
| 2021 | $1,245 +28% | $124,800 +38.4% |
| 2020 | $972 | $90,200 |
| 2019 | $972 | $90,200 |
| 2018 | $972 | $90,200 |
Find assessor info on the county website
Neighborhood: 28806
Nearby homes
- $487,3003 bd2 ba4.4k sqft4 Stonehedge Ln, Asheville, NC 28806Off Market
- $940,2004 bd3 ba2.8k sqft59 Malvern Walk, Asheville, NC 28806Off Market

- $846,6004 bd3 ba2.4k sqft25 Malvern Walk, Asheville, NC 28806Off Market
- $1,231,0004 bd4 ba3.9k sqft41 Malvern Walk, Asheville, NC 28806Sold
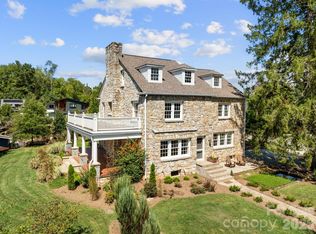
- $783,6003 bd3 ba1.5k sqft85 Malvern Walk, Asheville, NC 28806Off Market
- $825,0003 bd3 ba2.6k sqft65 Malvern Walk #29, Asheville, NC 28806Sold
- $849,8003 bd2 ba1.6k sqft65 Malvern Walk, Asheville, NC 28806Off Market
- $--0.25 Acres52 Malvern Walk #13, Asheville, NC 28806Off Market
Nearby schools
GreatSchools rating
- 8/10Vance ElementaryGrades: PK-5Distance: 0.9 mi
- 7/10Asheville MiddleGrades: 6-8Distance: 3.1 mi
- 6/10Asheville HighGrades: PK,9-12Distance: 3.3 mi
Get a cash offer in 3 minutes
Find out how much your home could sell for in as little as 3 minutes with a no-obligation cash offer.
Estimated market value
$794,800
Get a cash offer in 3 minutes
Find out how much your home could sell for in as little as 3 minutes with a no-obligation cash offer.
Estimated market value
$794,800
- North Carolina
- Buncombe County
- Asheville
- 28806
- 51 Malvern Walk
Nearby cities
Nearby neighborhoods
Nearby zip codes
Other Asheville Topics
