Your dream home is currently in progress! We just need YOU to finish it! This beautifully crafted home is located in the Farmstead at showcases a stunning dark siding with stone accents.You have the unique opportunity to personalize the interior finishes and create a space that reflects your style as well as adding landscaping to suite your taste. The floor plan features spacious living areas and an open concept layout ideal for entertaining and everyday living. Don't miss this rare opportunity to own a custom built home without the hassle of building from the ground up! Contact the listing agent for more information.
New construction
$650,000
51 Mane St, Equinunk, PA 18417
4beds
--sqft
Single Family Residence
Built in 2022
4.01 Acres Lot
$613,200 Zestimate®
$--/sqft
$-- HOA
What's special
- 11 days |
- 864 |
- 62 |
Zillow last checked:
Listing updated:
Listed by:
Marissa Wallingford 570-647-8645,
Woodland Creek Real Estate - Hancock 607-637-4663
Source: PWAR as distributed by MLS GRID,MLS#: PW262611
Facts & features
Interior
Bedrooms & bathrooms
- Bedrooms: 4
- Bathrooms: 5
- Full bathrooms: 4
- 1/2 bathrooms: 1
Primary bedroom
- Area: 285
- Dimensions: 19 x 15
Bedroom 2
- Area: 132
- Dimensions: 12 x 11
Bedroom 3
- Area: 132
- Dimensions: 12 x 11
Bedroom 4
- Area: 126
- Dimensions: 12 x 10.5
Bonus room
- Area: 500
- Dimensions: 50 x 10
Dining room
- Area: 203.5
- Dimensions: 18.5 x 11
Eating area
- Description: Dinette
- Area: 99
- Dimensions: 11 x 9
Other
- Area: 138
- Dimensions: 12 x 11.5
Great room
- Area: 323.75
- Dimensions: 18.5 x 17.5
Kitchen
- Area: 234
- Dimensions: 18 x 13
Living room
- Area: 88
- Dimensions: 8 x 11
Heating
- Radiant, Radiant Floor
Cooling
- Central Air
Features
- Cathedral Ceiling(s), Walk-In Closet(s), Pantry, Open Floorplan
- Flooring: None
- Windows: Insulated Windows
- Basement: None
- Has fireplace: Yes
- Fireplace features: Family Room
Interior area
- Total structure area: 0
- Finished area above ground: 0
- Finished area below ground: 0
Property
Parking
- Total spaces: 3
- Parking features: Driveway, Garage, Garage Faces Front
- Garage spaces: 3
- Has uncovered spaces: Yes
Features
- Levels: Two
- Stories: 2
- Patio & porch: Covered, Front Porch
- Has view: Yes
- View description: Pond, Trees/Woods, Rural
- Has water view: Yes
- Water view: Pond
- Body of water: Duck Harbor Pond
Lot
- Size: 4.01 Acres
- Features: Cleared, Views, Level, Few Trees
Details
- Parcel number: 07001950001.0003
- Zoning: Residential
- Zoning description: Residential
- Horses can be raised: Yes
- Horse amenities: Boarding Facilities
Construction
Type & style
- Home type: SingleFamily
- Architectural style: Farmhouse
- Property subtype: Single Family Residence
Materials
- Asphalt, Spray Foam Insulation, Vertical Siding, Stone Veneer, Frame
- Foundation: Slab
- Roof: Asphalt
Condition
- New construction: Yes
- Year built: 2022
Utilities & green energy
- Electric: 200+ Amp Service
- Sewer: Septic Tank
- Water: Well
- Utilities for property: Cable Available, Water Connected, Sewer Connected, Electricity Connected
Community & HOA
Community
- Features: Fishing, Stable(s)
- Security: Smoke Detector(s)
- Subdivision: Duck Harbor Pond
HOA
- Has HOA: Yes
- Amenities included: Powered Boats Allowed
Location
- Region: Equinunk
Financial & listing details
- Annual tax amount: $5,536
- Date on market: 8/3/2026
- Cumulative days on market: 15 days
- Electric utility on property: Yes
- Road surface type: Gravel
Estimated market value
$613,200
$583,000 - $644,000
$2,548/mo
Price history
| Date | Event | Price |
|---|---|---|
| 8/3/2026 | Listed for sale | $650,000 |
Source:  PWAR as distributed by MLS GRID #PW262611 Report a problem PWAR as distributed by MLS GRID #PW262611 Report a problem | ||
Public tax history
Tax history is unavailable.
Monthly payment
Est. payment
Payment breakdown
Explore the cost of this home by adjusting the details. Changes won't be saved.Climate risks
Neighborhood: 18417
Nearby schools
GreatSchools rating
- 7/10Damascus Area SchoolGrades: PK-8Distance: 7.4 mi
- 9/10Honesdale High SchoolGrades: 9-12Distance: 13.2 mi
- $--4.01 acresLot 6 Paddocks At Duck Harbor 4.01 Acres, Damascus, PA 18417Off Market
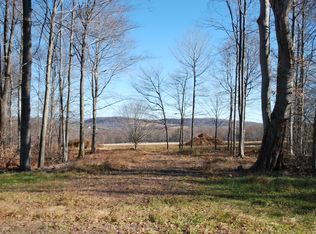
- $90,0004.01 acres65 Mane St, Equinunk, PA 18417Sold

- $--4.07 acresLot 4 - Paddocks At Duck Harbor, Damascus, PA 18417Off Market
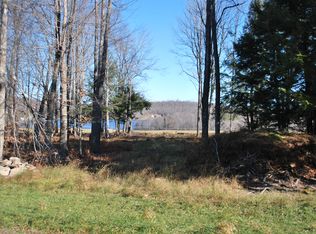
- $--4.01 acresLot 6 - Paddocks At Duckharbor, Damascus, PA 18417Off Market
- $--4 acresThe Paddocks At Duck Hbr LOT 5, Damascus, PA 18417Off Market
- $--4.07 acresLot 4 The Paddocks At Duck Harbor 4.07 Acre, Damascus, PA 18417Off Market
- $887,5004 bd4 ba3k sqft45 Mane St, Equinunk, PA 18417Sold
- $--4 acresThe Paddocks At Duck Hbr LOT 4, Damascus, PA 18417Off Market
A local agent can set up tours, give advice and negotiate with sellers.
Similar homes
- $749,0004 bd3 ba3.1k sqft9 Crestview Dr, Equinunk, PA 18417For Sale
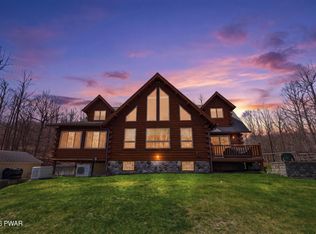
 MLS ID #PW261088, Tim Meagher, RE/MAX WAYNE. PWAR as distributed by MLS GRID
 - $849,0004 bd3 ba3.2k sqft13 Highwood Ln, Equinunk, PA 18417For Sale
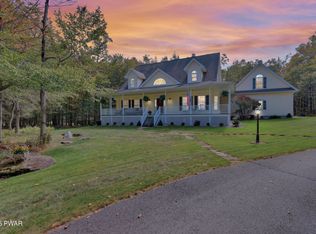 MLS ID #PW260916, William Clauss, Davis R. Chant - Lake Wallenpaupack. PWAR as distributed by MLS GRID
 - $899,0003 bd2 ba2.1k sqft361 Stalker Rd, Equinunk, PA 18417For Sale
 MLS ID #PW262718, Lynne Freda, Matthew J. Freda Real Estate, Inc.. PWAR as distributed by MLS GRID
 - $559,5004 bd2 ba2.8k sqft14 Bush Rd, Damascus, PA 18415For Sale
 MLS ID #PW262230, Kathryn Baron, Davis R. Chant - Honesdale. PWAR as distributed by MLS GRID
 - $649,0005 bd3 ba2.9k sqft101 Turner Rd, Pleasant Mount, PA 18453For SaleMLS ID #PW260897, Joseph J. O'Brien, Joseph J. O'Brien Realtor, Inc.. PWAR as distributed by MLS GRID
- $499,5004 bd2 ba2.1k sqft421 Shehawken Rd, Preston Park, PA 18455For SaleMLS ID #PW260475, Tim Meagher, RE/MAX WAYNE. PWAR as distributed by MLS GRID
- $649,0003 bd2 ba1.3k sqft12 Durr Road, Jeffersonville, NY 12748For Sale
 MLS ID #1025090, Jill Borenstein, Listing by: Anatole House LLC. OneKey® MLS as distributed by MLS GRID
 - $629,0003 bd2 ba1.6k sqft341 Pleasant View Dr, Pleasant Mount, PA 18453For SaleMLS ID #PW262446, Laura Wielebinski, Point W Real Estate. PWAR as distributed by MLS GRID
- $650,0003 bd3 ba2.6k sqft71 Oak Street, Narrowsburg, NY 12764New ConstructionMLS ID #1031486, Barry Becker, Listing by: KW Hudson Valley United. OneKey® MLS as distributed by MLS GRID
- $599,0003 bd1 ba1.1k sqft426 Basket Road, Long Eddy, NY 12760For SaleMLS ID #1027380, Travis O'Dell, Listing by: Land and Water Realty LLC. OneKey® MLS as distributed by MLS GRID
- $599,0004 bd2 ba2k sqft519 County Route 164, Callicoon, NY 12723For SaleMLS ID #999372, Rosemarie S. DeCristofaro, Listing by: Callicoon Real Estate LLC. OneKey® MLS as distributed by MLS GRID
- $--3 bd2 ba2.1k sqft417 Lepro Martin Rd, Thompson, PA 18465AuctionXome
- $475,0004 bd2 ba2k sqft137 Baldwin Hill Rd, Damascus, PA 18415For SaleMLS ID #PW253839, Bill O'Neill, RE/MAX WAYNE. PWAR as distributed by MLS GRID
- $670,0003 bd3 ba1.6k sqft340 Hospital Road, Callicoon, NY 12723For SaleMLS ID #1003008, Thelonious Johnson, Listing by: Hart & Johnson Realty. OneKey® MLS as distributed by MLS GRID
- $675,0003 bd2 ba1.1k sqft2522 Bouchouxville Rd, Hancock, NY 13783For SaleMLS ID #335422, Sherilyn Oralls, Listing by: WOODLAND CREEK REAL ESTATE. GBMLS
- $450,0004 bd2 ba1.3k sqft152 Welcome Lake Estates Ln, Beach Lake, PA 18405For SaleMLS ID #PW262729, Barry Becker, Keller Williams Realty Hudson Valley United. PWAR as distributed by MLS GRID
- $615,0004 bd4 ba3.8k sqft219 Hudson St, Hawley, PA 18428For SaleMLS ID #PW261456, Barry Becker, Keller Williams Realty Hudson Valley United. PWAR as distributed by MLS GRID
- $699,0003 bd5 ba4.7k sqft455 S Main St, Fishs Eddy, NY 13774For Sale By Owner
- $650,0002 bd3 ba1.3k sqft22 J Spielman Road, Jeffersonville, NY 12748For SaleMLS ID #990308, Heather C. Quaintance, Listing by: Country House Realty Inc. OneKey® MLS as distributed by MLS GRID
- $645,0003 bd2 ba2k sqft124 Rainbow Rd, Lakewood, PA 18439For SaleMLS ID #PW261200, William R Phillips, RE/MAX WAYNE. PWAR as distributed by MLS GRID
