Skip main navigation
Sold for $1,100,000
  • $1,100,000

    51 Manfre Court, Freehold, NJ 07728

    5beds
    2,860sqft
    Single Family Residence
    Built in 1999
    0.92 Acres Lot
    $1,112,500 Zestimate®
    $385/sqft
    $6,767 Estimated rent

    Home value

    $1,112,500

    $1.02M - $1.21M

    $6,767/mo

    Zestimate® history
    Loading
    Loading...

    Owner options

    List your home for rent

    $6,767/mo

    Rent Zestimate®

    Find your next renter with Zillow Rental Manager. Plus, with online applications, you can quickly screen prospective tenants – for free.

    Learn more

    $6,767/mo

    Rent Zestimate®

    Refinance and save

    $7,673/mo

    Est. payment

    Refinancing to a lower rate could help reduce your monthly payments and save thousands over the life of the loan.

    See today's rates

    $7,673/mo

    Est. payment

    Explore your selling options

    Work with a Zillow partner agent

    Leverage their expertise and Zillow's premium Showcase listings to get your home seen by more buyers.

    Get started

    List with your own agent

    Get your home in front of millions of buyers by listing it on Zillow.

    Learn how to do it

    Sell it yourself

    Take full control of how buyers see your home on Zillow by listing For Sale by Owner (FSBO).

    List your home

    What's special

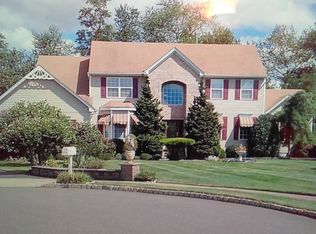
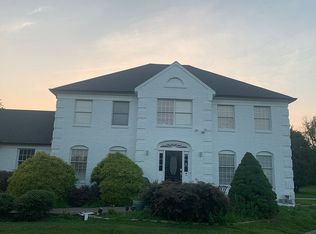
    This is a Coming Soon listing and cannot be shown until 5/19/26. Nestled on a private cul-de-sac in a highly desirable neighborhood near Colts Neck and Route 33, this stunning colonial offers 5 bedrooms, 3.5 bathrooms, and a 2-car garage. A grand two-story foyer welcomes you into the home, showcasing beautiful wood floors, recessed lighting, and decorative molding that flow throughout the main level. The formal dining room features a charming bay window, while the spacious family room offers a cozy fireplace and opens seamlessly to the heart of the home. A separate living room provides additional space for entertaining or relaxing. The pristine kitchen is truly impressive, featuring Vermont Danby marble countertops, full slab backsplash, a large center island, stainless steel appliances, double ovens, and a bright dining area with sliding doors leading to the outdoor deck. Just off the kitchen, you'll find a versatile bonus room perfect for a playroom, home office, or den, along with a convenient half bath and laundry room nearby. The main level also includes an additional bedroom with a full bathroom located off the family room, making it ideal for guests, extended family, or a private home suite. Upstairs, the expansive primary suite offers a large master bedroom, a beautifully appointed bathroom, and an enormous walk-in closet. Three additional generously sized bedrooms and a full hallway bathroom complete the second floor, providing plenty of space for everyone. There is an expansive full basement with extra ceiling height, waiting to be finished as a gym, media room, or guest suite. This home is also zoned for Colts Neck High School. Schedule a showing today!

    Zillow last checked:

    Listing updated:

    Listed by:

    Gina Pappone 908-770-4896,

    RE/MAX Revolution

    Bought with:

    Daniel Kisin, 1860766

    EXP Realty

    Source: MoreMLS,MLS#: 22614384MLS Logo

    Facts & features

    Interior

    Bedrooms & bathrooms
    • Bedrooms: 5
    • Bathrooms: 4
    • Full bathrooms: 3
    • 1/2 bathrooms: 1
    Bathroom
    • Description: Full
    Bathroom
    • Description: Half
    Bathroom
    • Description: Full
    Heating
    • Natural Gas, Forced Air
    Cooling
    • Central Air, 2 Zoned AC
    Features
    • Center Hall, Dec Molding
    • Basement: Ceilings - High,Unfinished
    • Attic: Pull Down Stairs
    • Number of fireplaces: 1
    Interior area
    • Total structure area: 2,860
    • Total interior livable area: 2,860 sqft

    Property

    Parking
    • Total spaces: 2
    • Parking features: Driveway
    • Attached garage spaces: 2
    • Has uncovered spaces: Yes
    Features
    • Stories: 2
    • Exterior features: Lighting
    Lot
    • Size: 0.92 Acres
    • Features: Cul-De-Sac, Dead End Street
    Details
    • Parcel number: 210017000000003410
    • Zoning description: Residential

    Construction

    Type & style
    • Home type: SingleFamily
    • Architectural style: Colonial
    • Property subtype: Single Family Residence
    Materials
    • Brick
    Condition
    • Year built: 1999

    Utilities & green energy

    • Water: Well

    Community & HOA

    Community
    • Subdivision: None
    HOA
    • Has HOA: No
    Location
    • Region: Freehold

    Financial & listing details

    • Price per square foot: $385/sqft
    • Tax assessed value: $983,600
    • Annual tax amount: $16,652
    • Date on market: 5/19/2026

    Price history

    DateEventPrice
    7/8/2026Sold$1,100,000+4.8%$385/sqft
    Source: MoreMLS #22614384 Report a problem
    5/30/2026Pending sale$1,050,000$367/sqft
    Source: MoreMLS #22614384 Report a problem
    5/19/2026Listed for sale$1,050,000+64.1%$367/sqft
    Source: MoreMLS #22614384 Report a problem
    12/7/2018Sold$640,000$224/sqft
    Source: MoreMLS #21812560 Report a problem

    Public tax history

    Tax history is unavailable.

    Neighborhood: Jerseyville

    Nearby schools

    GreatSchools rating
    Schools provided by the listing agent
    • Elementary: Adelphia
    • Middle: Howell North
    • High: Colts Neck

    Source: MoreMLS. This data may not be complete. We recommend contacting the local school district to confirm school assignments for this home.

    Get a cash offer in 3 minutes
    Find out how much your home could sell for in as little as 3 minutes with a no-obligation cash offer.
    Estimated market value
    $1,112,500
    Get a cash offer in 3 minutes
    Find out how much your home could sell for in as little as 3 minutes with a no-obligation cash offer.
    Estimated market value
    $1,112,500