Welcome to Laurelwood. This desirable location doesn't come up often! The premier end unit condo in downtown West Asheville. This unit is arguably the most updated unit in the neighborhood. Extra windows in primary bedroom and living room give tons of light, with Low E Thermal rated glass. Upstairs loft and attic have added mini split systems to make them usable year round. All bathrooms and kitchen have been updated with tiles and new fixtures. All major systems, heat pump, gas furnace, gas hot water heater, and gas logs all replaced. Exterior doors replaced with custom Anderson doors and glass inserts. Entire unit has been recently painted. So much storage on each level. In winter enjoy the fireplace or outdoor fire pit. Outdoor usable space is all around also. Beautifully landscaped side yard patio and fire pit, covered back porch with views, even the carport area updated as well for entertaining. Or go lounge by the recently re-surfaced deep swimming pool. The only bad news is that Laurelwood lost several trees to the storm, but the good news is we now have nice winter mountain views and our pet friendly walking trail around the entire property is fully functional. Reasonable HOA fee covers all outside landscaping maintenance, painting, roofs, lighting, pool, and road maintenance.
Under contract-show
Price cut: $10K (9/9)
$419,900
51 Maple Ridge Ln, Asheville, NC 28806
3beds
1,675sqft
Townhouse
Built in 1974
0.04 Acres Lot
$403,900 Zestimate®
$251/sqft
$350/mo HOA
What's special
Winter mountain viewsOutdoor fire pit
- 152 days
- 277
- 10
Zillow last checked:
Listing updated:
Listed by:
John Fisher john@c21hialta.com,
CENTURY 21 Mountain Lifestyles
Source: Canopy MLS as distributed by MLS GRID,MLS#: 4373864
Facts & features
Interior
Bedrooms & bathrooms
- Bedrooms: 3
- Bathrooms: 3
- Full bathrooms: 2
- 1/2 bathrooms: 1
Primary bedroom
- Level: Upper
Heating
- Central, Forced Air, Heat Pump, Other
Cooling
- Ceiling Fan(s), Central Air, Ductless, Heat Pump
Appliances
- Included: Dishwasher, Disposal, Dryer, ENERGY STAR Qualified Washer, ENERGY STAR Qualified Dishwasher, ENERGY STAR Qualified Dryer, ENERGY STAR Qualified Refrigerator, Exhaust Hood, Gas Range, Gas Water Heater, Microwave, Refrigerator with Ice Maker, Washer/Dryer
- Laundry: Gas Dryer Hookup, In Kitchen, Main Level
Features
- Breakfast Bar, Built-in Features, Open Floorplan, Pantry, Walk-In Closet(s)
- Flooring: Carpet, Laminate, Tile
- Doors: Insulated Door(s), Sliding Doors
- Windows: Insulated Windows, Window Treatments
- Has basement: No
- Attic: Finished
- Fireplace features: Gas Log, Gas Unvented, Living Room
Interior area
- Total structure area: 1,353
- Total interior livable area: 1,675 sqft
- Finished area above ground: 1,675
- Finished area below ground: 0
Property
Parking
- Total spaces: 4
- Parking features: Attached Carport
- Has carport: Yes
- Covered spaces: 2
- Uncovered spaces: 2
Features
- Levels: Three Or More
- Stories: 3
- Entry location: Main
- Patio & porch: Covered, Deck, Rear Porch, Side Porch
- Exterior features: Fire Pit, Lawn Maintenance
- Has private pool: Yes
- Pool features: Community, Fenced, Heated, In Ground, Outdoor Pool
- Has view: Yes
- View description: Long Range, Mountain(s)
Lot
- Size: 0.04 Acres
- Features: End Unit, Green Area, Wooded, Views
Details
- Parcel number: 963810273800000
- Zoning: RM8
- Special conditions: Standard
Construction
Type & style
- Home type: Townhouse
- Architectural style: Contemporary
- Property subtype: Townhouse
Materials
- Wood
- Foundation: Crawl Space, Pillar/Post/Pier
- Roof: Metal
Condition
- New construction: No
- Year built: 1974
Utilities & green energy
- Sewer: Public Sewer
- Water: City
- Utilities for property: Cable Connected, Underground Power Lines, Underground Utilities
Community & HOA
Community
- Features: Cabana, Street Lights
- Subdivision: Laurelwood
HOA
- Has HOA: Yes
- HOA fee: $350 monthly
- HOA name: Tessier Group
- HOA phone: 828-254-9842
Location
- Region: Asheville
- Elevation: 2000 Feet
Financial & listing details
- Price per square foot: $251/sqft
- Tax assessed value: $350,600
- Annual tax amount: $2,327
- Date on market: 4/25/2026
- Cumulative days on market: 152 days
- Listing terms: Cash,Conventional
- Road surface type: Asphalt, Paved
Estimated market value
$403,900
$384,000 - $424,000
$2,490/mo
Price history
| Date | Event | Price |
|---|---|---|
| 9/9/2026 | Price change | $419,900-2.3%$251/sqft |
Source:  Canopy MLS as distributed by MLS GRID #4373864 Report a problem Canopy MLS as distributed by MLS GRID #4373864 Report a problem | ||
| 8/17/2026 | Price change | $429,900-4.4%$257/sqft |
Source: Canopy MLS as distributed by MLS GRID #4373864 Report a problem | ||
| 7/7/2026 | Price change | $449,900-2%$269/sqft |
Source: Canopy MLS as distributed by MLS GRID #4373864 Report a problem | ||
| 6/30/2026 | Price change | $459,000-2.1%$274/sqft |
Source: Canopy MLS as distributed by MLS GRID #4373864 Report a problem | ||
| 4/26/2026 | Listed for sale | $469,000+247.4%$280/sqft |
Source: Canopy MLS as distributed by MLS GRID #4373864 Report a problem | ||
| 2/25/2005 | Sold | $135,000+29.8%$81/sqft |
Source: Public Record Report a problem | ||
| 5/29/2001 | Sold | $104,000$62/sqft |
Source: Public Record Report a problem | ||
Public tax history
| Year | Property taxes | Tax assessment |
|---|---|---|
| 2025 | $2,327 +11% | $211,800 +4.4% |
| 2024 | $2,095 +2.6% | $202,800 |
| 2023 | $2,043 +1% | $202,800 |
| 2022 | $2,022 | $202,800 |
| 2021 | $2,022 +32.7% | $202,800 +43.4% |
| 2020 | $1,524 | $141,400 |
| 2019 | $1,524 | $141,400 |
| 2018 | $1,524 | $141,400 +16.7% |
| 2017 | $1,524 -0.9% | $121,200 |
| 2016 | $1,538 +3.3% | $121,200 |
| 2015 | $1,490 +1.2% | $121,200 |
| 2014 | $1,471 | $121,200 |
| 2013 | -- | $121,200 -10.5% |
| 2012 | -- | $135,400 |
| 2011 | -- | $135,400 |
| 2010 | -- | $135,400 |
| 2009 | -- | $135,400 +32% |
| 2004 | -- | $102,600 |
| 2003 | -- | $102,600 |
| 2002 | -- | $102,600 |
Find assessor info on the county website
Monthly payment
Est. payment
Payment breakdown
Explore the cost of this home by adjusting the details. Changes won't be saved.Climate risks
Neighborhood: 28806
Nearby schools
Schools provided by the listing agent
- Elementary: Asheville City
- Middle: Asheville
- High: Asheville
Source: Canopy MLS as distributed by MLS GRID. This data may not be complete. We recommend contacting the local school district to confirm school assignments for this home.
Similar homes
- $405,0003 bd3 ba1.8k sqft11 Maple Ridge Ln, Asheville, NC 28806For Sale

 MLS ID #4420980, John Fisher, CENTURY 21 Mountain Lifestyles. Canopy MLS as distributed by MLS GRID
 - $429,9003 bd3 ba1.5k sqft30 Maple Ridge Ln, Asheville, NC 28806For Sale
 MLS ID #4408077, John Fisher, CENTURY 21 Mountain Lifestyles. Canopy MLS as distributed by MLS GRID
 - $445,0004 bd2 ba1.8k sqftnone, Asheville, NC 28806For Sale
 MLS ID #4414758, Alexandra Schrank, RE/MAX Executive. Canopy MLS as distributed by MLS GRID
 - $389,0003 bd1 ba1.2k sqft19 Wilburn Rd, Asheville, NC 28806For Sale
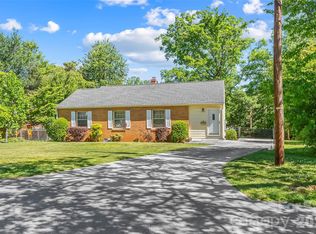 MLS ID #4426206, Steven Owens, Keller Williams Biltmore Village. Canopy MLS as distributed by MLS GRID
 - $399,0003 bd2 ba940 sqft201 Fayetteville St, Asheville, NC 28806For SaleMLS ID #4396075, Chaim Salomon, Unique: A Real Estate Collective. Canopy MLS as distributed by MLS GRID
- $449,0002 bd1 ba1k sqft63 Baker Pl, Asheville, NC 28806For SaleMLS ID #4394760, Krista Morgan, Coldwell Banker Advantage. Canopy MLS as distributed by MLS GRID
- $365,0003 bd3 ba2k sqft45 Shelby Rd, Asheville, NC 28806For SaleMLS ID #4421176, Jason Morgan, Morgan + Marley Real Estate Advisors. Canopy MLS as distributed by MLS GRID
- $449,0003 bd2 ba1.9k sqft37 Wilmington St, Asheville, NC 28806For SaleMLS ID #4395314, Sean Sakatos, Patton Allen Real Estate LLC. Canopy MLS as distributed by MLS GRID
- $375,0003 bd2 ba1.2k sqft19 Oakcrest Pl, Asheville, NC 28806For SaleMLS ID #4408201, Katerina Leeger, Town and Mountain Realty. Canopy MLS as distributed by MLS GRID
- $475,0004 bd3 ba2k sqft20 Lionel Pl, Asheville, NC 28806For SaleMLS ID #4375018, Joelle Warren, Blueblaze Real Estate Group LLC. Canopy MLS as distributed by MLS GRID
- $440,0003 bd2 ba1.6k sqft121 Deerlake Dr, Asheville, NC 28803For SaleMLS ID #4417222, Barbara Fiedler, Asheville Realty Group. Canopy MLS as distributed by MLS GRID
- $439,9004 bd2 ba2.1k sqft52 Boyd Ave, Asheville, NC 28806For SaleMLS ID #4351192, Dan Womack, RE/MAX Executive. Canopy MLS as distributed by MLS GRID
- $439,5003 bd2 ba1.2k sqft312 Westover Dr, Asheville, NC 28801For SaleMLS ID #4390851, Jon Corbin, Nest Realty Asheville. Canopy MLS as distributed by MLS GRID
- $530,0003 bd4 ba2.3k sqft18 Friendly Way, Asheville, NC 28806For SaleMLS ID #4423504, Leanne Brunton, EXP Realty LLC. Canopy MLS as distributed by MLS GRID
- $417,9003 bd3 ba1.3k sqft18 Old West Chapel Rd, Asheville, NC 28803For SaleMLS ID #4404864, Leah Howard, Howard Hanna Beverly-Hanks Fletcher. Canopy MLS as distributed by MLS GRID
- $549,0003 bd2 ba1.5k sqft155 Old Starnes Cove Rd, Asheville, NC 28806For SaleMLS ID #4376505, Chase Brugh, Mountains to Sea Realty LLC. Canopy MLS as distributed by MLS GRID
- $399,0003 bd2 ba1.3k sqft107 Forest St, Asheville, NC 28803For SaleMLS ID #4413610, Lynn Bolser, NextHome AVL Realty. Canopy MLS as distributed by MLS GRID
- $365,0002 bd1 ba1.1k sqft155 Michigan Ave, Asheville, NC 28806For SaleMLS ID #4388418, Stefanie Conley, Keller Williams Great Smokies. Canopy MLS as distributed by MLS GRID
- $624,0003 bd3 ba2k sqft39 Hubbard Ave, Asheville, NC 28806For SaleMLS ID #4391482, Ashley Dotson, Preferred Properties. Canopy MLS as distributed by MLS GRID
- $340,0003 bd2 ba1.1k sqft218 Appalachian Way, Asheville, NC 28806For SaleMLS ID #4372519, Rachel Rambo, Landon Key Realty. Canopy MLS as distributed by MLS GRID
