A combination of wonderful home and property features are offered with this potential plus Cape Cod styled home with 3/4 shed dormer set just outside Hebron Center on neighborly but private 2.10 tree ringed acre lot. This two-story 1642 SF home's first floor plan consists of a kitchen with dining area, formal dining room, first floor bedroom suitable for use as a home office or den/study w/ 1/2 bath, front to back living room with masonry fireplace, and French doors leading to private 7'x21' open porch. Hardwood floors are present in all first floor rooms with exception of vinyl floored kitchen. Second floor plan design is two large front to back bedrooms both with hardwood flooring and full bath. PLUS ! You'll find a detached one car garage with overhead garage door and a detached 16' x 24' Post and Beam Two Bay Barn. The barn offers a great space for classic car storage, woodworking shop or whatever other hobbies you may enjoy! Set on a full basement this home is served by Oil Fired Hot Water Radiator heat system, private well, and septic system. This home does need some TLC and updates but with a 2+ acre site, great bones, good floor plan, a post and beam barn, and a location close to all local services its truly a "CHECK IT OUT" property!
Sold for $304,990
$304,990
51 Marjorie Circle, Hebron, CT 06248
3beds
1,642sqft
Single Family Residence
Built in 1947
2.1 Acres Lot
$306,600 Zestimate®
$186/sqft
$2,866 Estimated rent
Home value
$306,600
$264,000 - $359,000
$2,866/mo
Zestimate® history
Owner options
List your home for rent
$2,866/mo
Rent Zestimate®
Find your next renter with Zillow Rental Manager. Plus, with online applications, you can quickly screen prospective tenants – for free.
$2,866/mo
Rent Zestimate®
Refinance and save
$2,330/mo
Est. payment
Refinancing to a lower rate could help reduce your monthly payments and save thousands over the life of the loan.
$2,330/mo
Est. payment
Explore your selling options
Work with a Zillow partner agent
Leverage their expertise and Zillow's premium Showcase listings to get your home seen by more buyers.
Get startedList with your own agent
Get your home in front of millions of buyers by listing it on Zillow.
Learn how to do itSell it yourself
Take full control of how buyers see your home on Zillow by listing For Sale by Owner (FSBO).
List your homeWhat's special
Zillow last checked:
Listing updated:
Listed by:
James Celio (860)463-2563,
Century 21 AllPoints Realty 860-228-9425
Bought with:
James Celio, REB.0111180
Century 21 AllPoints Realty
Source: Smart MLS,MLS#: 24191082
Facts & features
Interior
Bedrooms & bathrooms
- Bedrooms: 3
- Bathrooms: 2
- Full bathrooms: 1
- 1/2 bathrooms: 1
Primary bedroom
- Features: Hardwood Floor
- Level: Upper
- Area: 279.93 Square Feet
- Dimensions: 12.9 x 21.7
Bedroom
- Features: Half Bath, Hardwood Floor
- Level: Main
- Area: 125.54 Square Feet
- Dimensions: 11.11 x 11.3
Bedroom
- Features: Hardwood Floor
- Level: Upper
- Area: 407.4 Square Feet
- Dimensions: 14 x 29.1
Bathroom
- Features: Vinyl Floor
- Level: Main
- Area: 9.3 Square Feet
- Dimensions: 3 x 3.1
Bathroom
- Features: Tub w/Shower, Vinyl Floor
- Level: Upper
- Area: 35.72 Square Feet
- Dimensions: 7.6 x 4.7
Dining room
- Features: Hardwood Floor
- Level: Main
- Area: 161 Square Feet
- Dimensions: 11.5 x 14
Kitchen
- Features: Eating Space, Vinyl Floor
- Level: Main
- Area: 207.03 Square Feet
- Dimensions: 20.1 x 10.3
Living room
- Features: Fireplace, Wood Stove, French Doors, Hardwood Floor
- Level: Main
- Area: 357 Square Feet
- Dimensions: 15 x 23.8
Rec play room
- Features: Concrete Floor
- Level: Lower
- Area: 361.92 Square Feet
- Dimensions: 17.4 x 20.8
Heating
- Hot Water, Radiator, Oil
Cooling
- None
Appliances
- Included: Oven/Range, Refrigerator, Washer, Dryer, Water Heater
- Laundry: Lower Level
Features
- Doors: Storm Door(s)
- Windows: Storm Window(s)
- Basement: Full,Sump Pump,Interior Entry,Partially Finished,Dirt Floor,Concrete
- Attic: Crawl Space,Access Via Hatch
- Number of fireplaces: 1
Interior area
- Total structure area: 1,642
- Total interior livable area: 1,642 sqft
- Finished area above ground: 1,642
Property
Parking
- Total spaces: 6
- Parking features: Barn, Detached, Off Street, Driveway, Unpaved, Garage Door Opener, Paved
- Garage spaces: 3
- Has uncovered spaces: Yes
Features
- Exterior features: Breezeway, Rain Gutters, Stone Wall
Lot
- Size: 2.1 Acres
- Features: Wetlands, Wooded, Sloped
Details
- Additional structures: Barn(s)
- Parcel number: 1626605
- Zoning: R-1
Construction
Type & style
- Home type: SingleFamily
- Architectural style: Cape Cod
- Property subtype: Single Family Residence
Materials
- Clapboard, Wood Siding
- Foundation: Concrete Perimeter
- Roof: Asphalt
Condition
- New construction: No
- Year built: 1947
Utilities & green energy
- Sewer: Septic Tank
- Water: Well
Green energy
- Energy efficient items: Doors, Windows
Community & HOA
Community
- Features: Golf, Health Club, Library, Medical Facilities, Park, Playground, Shopping/Mall
HOA
- Has HOA: No
Location
- Region: Hebron
Financial & listing details
- Price per square foot: $186/sqft
- Tax assessed value: $176,680
- Annual tax amount: $6,511
- Date on market: 7/21/2026
- Exclusions: Granite "Hitching Post" near Barn
Price history
| Date | Event | Price |
|---|---|---|
| 8/14/2026 | Sold | $304,990+1.7%$186/sqft |
Source:  Smart MLS #24191082 Report a problem Smart MLS #24191082 Report a problem | ||
| 7/27/2026 | Pending sale | $299,900$183/sqft |
Source: Smart MLS #24191082 Report a problem | ||
| 7/25/2026 | Listed for sale | $299,900$183/sqft |
Source: Smart MLS #24191082 Report a problem | ||
Public tax history
| Year | Property taxes | Tax assessment |
|---|---|---|
| 2025 | $6,511 +6.8% | $176,680 |
| 2024 | $6,095 +3.9% | $176,680 |
| 2023 | $5,864 +4.7% | $176,680 |
| 2022 | $5,601 -1.5% | $176,680 +12.9% |
| 2021 | $5,686 | $156,500 |
| 2020 | $5,686 -1.9% | $156,500 |
| 2019 | $5,798 -1% | $156,500 |
| 2018 | $5,859 +1.2% | $156,500 |
| 2017 | $5,791 +5% | $156,500 +1.2% |
| 2016 | $5,514 -1% | $154,700 |
| 2015 | $5,569 +0.7% | $154,700 |
| 2014 | $5,531 +3% | $154,700 |
| 2013 | $5,368 -27.6% | $154,700 -30% |
| 2012 | $7,415 +47.3% | $221,000 +32.8% |
| 2011 | $5,035 +4.6% | $166,380 |
| 2010 | $4,815 +2.7% | $166,380 |
| 2009 | $4,687 +3.6% | $166,380 |
| 2008 | $4,526 +3.5% | $166,380 |
| 2007 | $4,371 -3.9% | $166,380 +27.7% |
| 2006 | $4,548 +5% | $130,340 |
| 2005 | $4,333 +5.6% | $130,340 |
| 2004 | $4,103 +3.7% | $130,340 |
| 2003 | $3,955 | $130,340 |
Find assessor info on the county website
Neighborhood: 06248
Nearby homes
- $284,3002 bd1 ba776 sqft57 Marjorie Cir, Hebron, CT 06248Off Market
- $530,0003 bd3 ba2.8k sqft50 Marjorie Cir, Hebron, CT 06248Sold
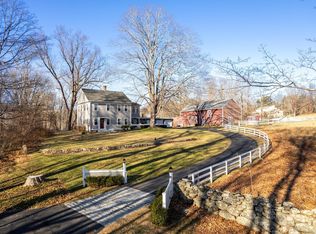
- $303,1003 bd1 ba1k sqft12 Gristmill Rd, Hebron, CT 06248Off Market
- $448,6003 bd1 ba2.3k sqft58 Marjorie Cir, Hebron, CT 06248Off Market
- $452,5003 bd2 ba2k sqft25 Marjorie Cir, Hebron, CT 06248Off Market
- $408,2003 bd1 ba1.1k sqft15 Gristmill Rd, Hebron, CT 06248Off Market
- $384,5004 bd2 ba2k sqft15 Gristmill Rd #B, Hebron, CT 06248Off Market
- $--3 bd1 ba1.1k sqft15 Gristmill Rd #A, Hebron, CT 06248Off Market
Nearby schools
GreatSchools rating
- 7/10Hebron Elementary SchoolGrades: 3-6Distance: 0.7 mi
- 7/10Rham Middle SchoolGrades: 7-8Distance: 0.3 mi
- 9/10Rham High SchoolGrades: 9-12Distance: 0.4 mi
Schools provided by the listing agent
- Middle: RHAM
- High: RHAM
Source: Smart MLS. This data may not be complete. We recommend contacting the local school district to confirm school assignments for this home.
Sell for more on Zillow
Get a Zillow Showcase℠ listing at no additional cost and you could sell for .
$306,600
2% more
+$6,132
With Zillow Showcase(estimated)
$312,732
Sell for more on Zillow
Get a Zillow Showcase℠ listing at no additional cost and you could sell for .
$306,600
2% more
+$6,132
With Zillow Showcase(estimated)
$312,732
- Connecticut
- Tolland County
- Hebron
- 06248
- 51 Marjorie Circle
