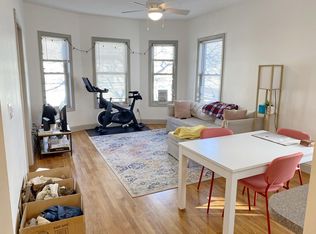
Sunny 3 Bedroom 2.5 bath condominium on the top two floors of a 4 unit mansard house situated in one of Cambridge's most desirable neighborhoods. This unit was just beautifully updated and boasts a rare spacious roof deck. All new appliances including in-unit laundry. New heating, AC, and hot water units. The first level features an open plan kitchen/living room with high ceilings, contemporary cabinetry, breakfast island, and a convenient half bath off the main living area. Large windows provide plenty of sunlight. The master bedroom features an en suite full bathroom and large closets. Upstairs are two bedrooms with a connecting bathroom with dual sinks and a skylight. One bedroom could be used as a home office. Centrally located within a 15-minute walking distance to lively Kendall, Inman, and Central Squares. Near to schools, restaurants, entertainment venues and several markets. Easy walking distance to the Red Line and Green Line T stops. Walk score 9.5
Sold for $1,100,000
$1,100,000
51 Market St #2, Cambridge, MA 02139
3beds
1,310sqft
Condominium
Built in 1890
-- sqft lot
$1,122,600 Zestimate®
$840/sqft
$5,483 Estimated rent
Home value
$1,122,600
$1.04M - $1.21M
$5,483/mo
Zestimate® history
Owner options
List your home for rent
$5,483/mo
Rent Zestimate®
Find your next renter with Zillow Rental Manager. Plus, with online applications, you can quickly screen prospective tenants – for free.
$5,483/mo
Rent Zestimate®
Refinance and save
$7,639/mo
Est. payment
Refinancing to a lower rate could help reduce your monthly payments and save thousands over the life of the loan.
$7,639/mo
Est. payment
Explore your selling options
Work with a Zillow partner agent
Leverage their expertise and Zillow's premium Showcase listings to get your home seen by more buyers.
Get startedList with your own agent
Get your home in front of millions of buyers by listing it on Zillow.
Learn how to do itSell it yourself
Take full control of how buyers see your home on Zillow by listing For Sale by Owner (FSBO).
List your homeWhat's special
Contemporary cabinetryIn-unit laundryRare spacious roof deckLarge closetsAll new appliancesBreakfast islandHigh ceilings
Zillow last checked:
Listing updated:
Listed by:
Christopher Cote 781-910-1270,
Upright Realty Group LLC 617-505-6868,
Christopher Cote 781-910-1270
Bought with:
Emma Guardia
Compass
Source: MLS PIN,MLS#: 73464903
Facts & features
Interior
Bedrooms & bathrooms
- Bedrooms: 3
- Bathrooms: 3
- Full bathrooms: 2
- 1/2 bathrooms: 1
Primary bedroom
- Features: Bathroom - Full, Closet, Flooring - Wood
- Level: First
- Area: 154
- Dimensions: 11 x 14
Bedroom 2
- Features: Bathroom - Full, Flooring - Wood, Double Vanity, Lighting - Overhead, Closet - Double
- Level: Second
- Area: 170
- Dimensions: 10 x 17
Bedroom 3
- Features: Bathroom - Full, Closet, Deck - Exterior, Double Vanity, Slider, Lighting - Overhead
- Level: Second
- Area: 153
- Dimensions: 9 x 17
Primary bathroom
- Features: Yes
Kitchen
- Features: Dining Area, Countertops - Stone/Granite/Solid, Countertops - Upgraded, Kitchen Island, Open Floorplan, Gas Stove
- Level: First
- Area: 80
- Dimensions: 10 x 8
Living room
- Features: Bathroom - Half, Cable Hookup, Open Floorplan, Recessed Lighting, Remodeled, Gas Stove, Lighting - Overhead, Flooring - Engineered Hardwood
- Level: Main,First
- Area: 551
- Dimensions: 29 x 19
Heating
- Baseboard
Cooling
- Central Air
Appliances
- Included: Range, Dishwasher, Disposal, Microwave, Refrigerator, Washer, Dryer, Range Hood
- Laundry: In Unit
Features
- Bathroom - Half, Ceiling Fan(s), Bathroom - Full, Bathroom - Tiled With Tub & Shower, Bathroom - Double Vanity/Sink, Bathroom
- Flooring: Wood
- Has basement: No
- Has fireplace: No
Interior area
- Total structure area: 1,310
- Total interior livable area: 1,310 sqft
- Finished area above ground: 1,310
Property
Features
- Entry location: Unit Placement(Upper)
- Patio & porch: Deck - Roof, Deck - Composite
- Exterior features: Deck - Roof, Deck - Composite
Details
- Zoning: 102
Construction
Type & style
- Home type: Condo
- Property subtype: Condominium
- Attached to another structure: Yes
Materials
- Frame
Condition
- Year built: 1890
- Major remodel year: 2000
Utilities & green energy
- Sewer: Public Sewer
- Water: Public
Community & HOA
Community
- Features: Public Transportation, Shopping, Park, Laundromat, Public School, T-Station, University
HOA
- Services included: Water, Insurance, Snow Removal
- HOA fee: $350 monthly
Location
- Region: Cambridge
Financial & listing details
- Price per square foot: $840/sqft
- Tax assessed value: $1,008,800
- Annual tax amount: $6
- Date on market: 1/20/2026
Price history
| Date | Event | Price |
|---|---|---|
| 3/25/2026 | Listing removed | $5,400$4/sqft |
Source: MLS PIN #73487834 Report a problem | ||
| 3/20/2026 | Sold | $1,100,000-7.9%$840/sqft |
Source: MLS PIN #73464903 Report a problem | ||
| 3/17/2026 | Listed for rent | $5,400$4/sqft |
Source: MLS PIN #73487834 Report a problem | ||
| 2/18/2026 | Contingent | $1,195,000$912/sqft |
Source: MLS PIN #73464903 Report a problem | ||
| 2/10/2026 | Price change | $1,195,000-8.1%$912/sqft |
Source: MLS PIN #73464903 Report a problem | ||
| 1/3/2026 | Listed for sale | $1,299,900$992/sqft |
Source: MLS PIN #73464903 Report a problem | ||
| 1/1/2026 | Listing removed | $1,299,900$992/sqft |
Source: MLS PIN #73349020 Report a problem | ||
| 10/14/2025 | Price change | $1,299,900-1.9%$992/sqft |
Source: MLS PIN #73349020 Report a problem | ||
| 8/28/2025 | Price change | $1,325,000-2.6%$1,011/sqft |
Source: MLS PIN #73349020 Report a problem | ||
| 7/8/2025 | Price change | $1,360,000-2.5%$1,038/sqft |
Source: MLS PIN #73349020 Report a problem | ||
| 3/23/2025 | Listed for sale | $1,395,000$1,065/sqft |
Source: MLS PIN #73349020 Report a problem | ||
| 12/24/2024 | Listing removed | $1,395,000$1,065/sqft |
Source: MLS PIN #73304166 Report a problem | ||
| 10/18/2024 | Listed for sale | $1,395,000$1,065/sqft |
Source: MLS PIN #73304166 Report a problem | ||
Public tax history
Tax history is unavailable.
Neighborhood: The Port - Area 4
Nearby homes
- $--2 bd2 ba-- sqft49 Market St #1, Cambridge, MA 02139Off Market
- $---- bd-- ba-- sqft51 Market St #3, Cambridge, MA 02139Off Market

- $1,339,8003 bd2 ba-- sqft49 Market St, Cambridge, MA 02139Off Market

- $933,1002 bd2 ba1.2k sqft49-51 Market St #49-1, Cambridge, MA 02139Off Market

- $764,9001 bd1 ba625 sqft49-51 Market St #51-1, Cambridge, MA 02139Off Market
- $1,118,0003 bd2 ba1.3k sqft49-51 Market St #51-2, Cambridge, MA 02139Off Market
- $---- bd-- ba-- sqft230 Columbia St #3N, Cambridge, MA 02139Off Market
- $1,078,9001 bd1 ba1.2k sqft47 Market St, Cambridge, MA 02139Off Market
Nearby schools
GreatSchools rating
- 9/10Cambridgeport SchoolGrades: PK-5Distance: 0.1 mi
- 7/10Cambridge Street Upper SchoolGrades: 6-8Distance: 0.4 mi
- 8/10Cambridge Rindge and Latin SchoolGrades: 9-12Distance: 0.9 mi
Schools provided by the listing agent
- Middle: Cambridge St Up
- High: Crlhs
Source: MLS PIN. This data may not be complete. We recommend contacting the local school district to confirm school assignments for this home.
Get a cash offer in 3 minutes
Find out how much your home could sell for in as little as 3 minutes with a no-obligation cash offer.
Estimated market value
$1,122,600
Get a cash offer in 3 minutes
Find out how much your home could sell for in as little as 3 minutes with a no-obligation cash offer.
Estimated market value
$1,122,600
- Massachusetts
- Middlesex County
- Cambridge
- 02139
- The Port - Area 4
- 51 Market St Unit 2
