The perfect marriage of beautiful style and modern technology, this home has it all - sweeping views for miles and miles, a state of the art geothermal heating and cooling system, and the ideal location! This home sits in a recently completed private community by a renowned local builder consisting of 14 homes with two cul de sacs, a quiet oasis. When you first enter you notice the beautiful turned staircase with the steel balusters and the bespoke paneling. French doors lead into the office with custom built-ins and crown molding. A home that is also an entertainer’s paradise, the tandem living and dining room is more than spacious with a dining table that sits twelve with room for leaves to be added. The kitchen has white cabinetry, marble counters and GE Monogram stainless steel appliances. There is a five burner gas cooktop and double wall ovens. The large island doubles the eating space in the kitchen. There is a walk-in pantry and the back hall leads to the laundry room and garage. The two-story living room opens off the kitchen and features a gas fireplace and a back staircase to the open sitting room on the second floor. The second floor has the primary bedroom with a fireplace, a walk-in closet and luxurious bath with a free standing soaking tub and double stall shower. Two bedrooms share an ensuite bath and the fourth bedroom has its own private bath. The home is wired for sound throughout and is equipped with central vacuum, a whole house generator, and a water filtration system. The geothermal system, the spray foam insulation, and the maintenance free hardiplank cement siding will save you thousands in utility costs. No monthly oil deliveries needed. Electricity, heating and cooling costs right around $300 per month! The lower level offers high ceilings and french doors to the expansive private backyard for the potential of adding another 1800 square feet of living space. A real pleasure to show and to see! Additional Information: Amenities:Soaking Tub,ParkingFeatures:3 Car Attached,
Sold for $1,569,000
$1,569,000
51 Mayflower Lane, Katonah, NY 10536
4beds
3,889sqft
Single Family Residence, Residential
Built in 2016
2.77 Acres Lot
$1,816,300 Zestimate®
$403/sqft
$7,874 Estimated rent
Home value
$1,816,300
$1.65M - $2.00M
$7,874/mo
Zestimate® history
Owner options
List your home for rent
$7,874/mo
Rent Zestimate®
Find your next renter with Zillow Rental Manager. Plus, with online applications, you can quickly screen prospective tenants – for free.
$7,874/mo
Rent Zestimate®
Refinance and save
$10,580/mo
Est. payment
Refinancing to a lower rate could help reduce your monthly payments and save thousands over the life of the loan.
$10,580/mo
Est. payment
Explore your selling options
Work with a Zillow partner agent
Leverage their expertise and Zillow's premium Showcase listings to get your home seen by more buyers.
Get startedList with your own agent
Get your home in front of millions of buyers by listing it on Zillow.
Learn how to do itSell it yourself
Take full control of how buyers see your home on Zillow by listing For Sale by Owner (FSBO).
List your homeWhat's special
Zillow last checked:
Listing updated:
Listed by:
Tracy Cunniff 914-960-1319,
Houlihan Lawrence Inc. 914-232-5007,
Nancy B. Musich 914-299-3068,
Houlihan Lawrence Inc.
Bought with:
Elizabeth D. Yienger, 10301221582
Compass Greater NY, LLC
Source: OneKey® MLS as distributed by MLS GRID,MLS#: H6289181
Facts & features
Interior
Bedrooms & bathrooms
- Bedrooms: 4
- Bathrooms: 4
- Full bathrooms: 3
- 1/2 bathrooms: 1
Other
- Description: 2 story entrance hall; French doors to office; Living Room and Dining Room; expansive eat-in kitchen open to the two story Family room with fireplace. Powder room; back hall with Laundry and access to garage.
- Level: First
Other
- Description: The gracious primary bedroom features an electric fireplace, a walk-in closet and an elegant bath with a soaking tub, two vanities and a double shower. There are two bedrooms connected by a common bath, as well as a fourth bedroom with an en suite bath. From the Family Room on the first floor there are stairs that lead to a sitting/tv room.
- Level: Second
Other
- Description: Full, unfinished; features utilities and double doors to the yard.
- Level: Lower
Heating
- Geothermal, Other
Cooling
- Central Air, Geothermal
Appliances
- Included: Cooktop, Dishwasher, Microwave, Refrigerator, Stainless Steel Appliance(s), Geothermal Water Heater
Features
- Cathedral Ceiling(s), Ceiling Fan(s), Central Vacuum, Chandelier, Chefs Kitchen, Double Vanity, Eat-in Kitchen, Entrance Foyer, Formal Dining, Marble Counters, Primary Bathroom
- Windows: Double Pane Windows, Screens
- Basement: Full,Unfinished,Walk-Out Access
- Attic: Pull Stairs
- Number of fireplaces: 2
Interior area
- Total structure area: 3,889
- Total interior livable area: 3,889 sqft
Property
Parking
- Total spaces: 3
- Parking features: Attached, Garage Door Opener
Features
- Levels: Two
- Stories: 2
- Patio & porch: Deck, Porch
- Exterior features: Mailbox
Lot
- Size: 2.77 Acres
- Features: Cul-De-Sac
Details
- Parcel number: 5200048013000010000049
- Other equipment: Generator
Construction
Type & style
- Home type: SingleFamily
- Architectural style: Colonial
- Property subtype: Single Family Residence, Residential
Materials
- Blown-In Insulation, HardiPlank Type
Condition
- Year built: 2016
Utilities & green energy
- Sewer: Septic Tank
- Utilities for property: Trash Collection Private
Community & HOA
Community
- Security: Security System
HOA
- Has HOA: No
Location
- Region: Katonah
Financial & listing details
- Price per square foot: $403/sqft
- Tax assessed value: $147,400
- Annual tax amount: $33,742
- Date on market: 2/28/2024
- Listing agreement: Exclusive Right To Sell
- Inclusions: Door Hardware, Light Fixtures, Oven/Range
Price history
| Date | Event | Price |
|---|---|---|
| 8/20/2024 | Sold | $1,569,000$403/sqft |
Source:  OneKey® MLS as distributed by MLS GRID #H6289181 Report a problem OneKey® MLS as distributed by MLS GRID #H6289181 Report a problem | ||
| 5/3/2024 | Pending sale | $1,569,000$403/sqft |
Source: OneKey® MLS as distributed by MLS GRID #H6289181 Report a problem | ||
| 4/21/2024 | Listing removed | -- |
Source: OneKey® MLS as distributed by MLS GRID #H6289181 Report a problem | ||
| 3/12/2024 | Price change | $1,569,000-6.9%$403/sqft |
Source: OneKey® MLS as distributed by MLS GRID #H6289181 Report a problem | ||
| 2/28/2024 | Listed for sale | $1,685,000+40.5%$433/sqft |
Source: OneKey® MLS as distributed by MLS GRID #H6289181 Report a problem | ||
| 11/21/2017 | Sold | $1,199,000$308/sqft |
Source: OneKey® MLS as distributed by MLS GRID #H4742116 Report a problem | ||
Public tax history
| Year | Property taxes | Tax assessment |
|---|---|---|
| 2025 | -- | $147,400 |
| 2024 | -- | $147,400 |
| 2023 | -- | $147,400 |
| 2022 | -- | $147,400 |
| 2021 | -- | $147,400 |
| 2020 | -- | $147,400 -5.5% |
| 2019 | -- | $156,000 |
| 2018 | -- | $156,000 |
| 2017 | -- | $156,000 -4.8% |
| 2016 | -- | $163,900 +805.5% |
| 2015 | -- | $18,100 |
| 2014 | -- | $18,100 |
| 2013 | -- | $18,100 |
| 2012 | -- | $18,100 |
| 2011 | -- | $18,100 |
| 2010 | -- | $18,100 |
| 2009 | -- | $18,100 |
| 2008 | -- | $18,100 |
| 2007 | -- | $18,100 |
Find assessor info on the county website
Neighborhood: 10536
Nearby homes
- $2,111,7004 bd3 ba3.7k sqft40 Mayflower Ln, Katonah, NY 10536Off Market
- $2,005,4004 bd4 ba4.3k sqft23 Lafayette Dr, Katonah, NY 10536Off Market
- $2,050,0004 bd4 ba4.4k sqft73 Mayflower Ln, Katonah, NY 10536Sold

- $1,330,7004 bd3 ba3.2k sqft66 Moseman Ave, Katonah, NY 10536Off Market
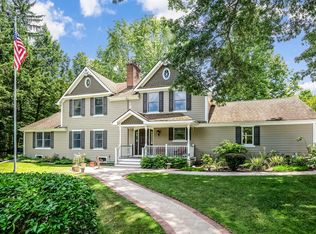
- $1,674,6003 bd3 ba3k sqft58 Mayflower Ln, Katonah, NY 10536Off Market
- $825,100-- bd2 ba1.4k sqft64 Moseman Ave, Katonah, NY 10536Off Market
- $2,212,3004 bd3 ba4.3k sqft26 Mayflower Ln, Katonah, NY 10536Off Market
- $1,930,1004 bd3 ba4k sqft10 Lafayette Dr, Katonah, NY 10536Off Market
Nearby schools
GreatSchools rating
- NAPrimrose SchoolGrades: PK-2Distance: 4.1 mi
- 6/10Somers Middle SchoolGrades: 6-8Distance: 5.6 mi
- 8/10Somers Senior High SchoolGrades: 9-12Distance: 4.3 mi
Schools provided by the listing agent
- Elementary: Primrose
- Middle: Somers Middle School
- High: Somers Senior High School
Source: OneKey® MLS as distributed by MLS GRID. This data may not be complete. We recommend contacting the local school district to confirm school assignments for this home.
- New York
- Westchester County
- Katonah
- 10536
- 51 Mayflower Lane
Nearby cities
Nearby zip codes
Other Katonah Topics
