Nestled at the end of a quiet cul-de-sac, this inviting colonial offers an abundance of space and modern comforts. The home features a generous eat-in kitchen complete with a center island, sleek granite countertops, and stainless-steel appliances. Hardwood flooring extends across both the first and second levels, adding warmth and elegance throughout. The finished third floor provides additional flexible living space, outfitted with plush wall-to-wall carpeting and a heating and cooling system for year-round comfort. This home entails a cozy gas fireplace, a wireless irrigation system, a full security setup, and a bright three-season sunroom ideal for relaxing or entertaining. A newer Trex deck enhances the classic farmer’s porch, while the beautifully crafted paver driveway adds impressive curb appeal and you can see how well maintained this home is; these pictures do not do this home justice!
Sold for $905,000
$905,000
51 Melim Dr, Tewksbury, MA 01876
3beds
2,376sqft
Single Family Residence
Built in 1999
1.03 Acres Lot
$918,500 Zestimate®
$381/sqft
$4,489 Estimated rent
Home value
$918,500
$854,000 - $992,000
$4,489/mo
Zestimate® history
Owner options
List your home for rent
$4,489/mo
Rent Zestimate®
Find your next renter with Zillow Rental Manager. Plus, with online applications, you can quickly screen prospective tenants – for free.
$4,489/mo
Rent Zestimate®
Refinance and save
$4,588/mo
Est. payment
Refinancing to a lower rate could help reduce your monthly payments and save thousands over the life of the loan.
$4,588/mo
Est. payment
Explore your selling options
Work with a Zillow partner agent
Leverage their expertise and Zillow's premium Showcase listings to get your home seen by more buyers.
Get startedList with your own agent
Get your home in front of millions of buyers by listing it on Zillow.
Learn how to do itSell it yourself
Take full control of how buyers see your home on Zillow by listing For Sale by Owner (FSBO).
List your homeWhat's special
Cozy gas fireplaceNewer trex deckQuiet cul-de-sacSleek granite countertopsPlush wall-to-wall carpetingCenter islandStainless-steel appliances
Zillow last checked:
Listing updated:
Listed by:
Andrea Satterwhite 781-853-9232,
Michael Anthony Real Estate 617-257-1295
Bought with:
Matthew Sears
Aluxety
Source: MLS PIN,MLS#: 73457900
Facts & features
Interior
Bedrooms & bathrooms
- Bedrooms: 3
- Bathrooms: 3
- Full bathrooms: 2
- 1/2 bathrooms: 1
Primary bedroom
- Features: Walk-In Closet(s), Flooring - Hardwood
- Level: Second
- Area: 204
- Dimensions: 12 x 17
Bedroom 2
- Features: Flooring - Hardwood
- Level: Second
- Area: 132
- Dimensions: 12 x 11
Bedroom 3
- Features: Flooring - Hardwood
- Level: Second
- Area: 143
- Dimensions: 11 x 13
Primary bathroom
- Features: Yes
Bathroom 1
- Features: Flooring - Stone/Ceramic Tile, Countertops - Stone/Granite/Solid
- Level: First
Bathroom 2
- Features: Flooring - Stone/Ceramic Tile, Countertops - Stone/Granite/Solid
- Level: Second
Bathroom 3
- Features: Flooring - Stone/Ceramic Tile, Countertops - Stone/Granite/Solid
- Level: Second
Dining room
- Features: Flooring - Hardwood
- Level: First
- Area: 156
- Dimensions: 12 x 13
Family room
- Features: Flooring - Wall to Wall Carpet
- Level: Third
- Area: 525
- Dimensions: 15 x 35
Kitchen
- Features: Flooring - Hardwood, Countertops - Stone/Granite/Solid, Kitchen Island
- Level: First
- Area: 360
- Dimensions: 30 x 12
Living room
- Features: Flooring - Hardwood
- Level: First
- Area: 228
- Dimensions: 19 x 12
Heating
- Forced Air, Heat Pump, Natural Gas, Electric
Cooling
- Central Air
Appliances
- Included: Gas Water Heater, Water Heater, Range, Dishwasher, Disposal, Refrigerator, Washer, Dryer
- Laundry: First Floor
Features
- Study
- Flooring: Tile, Carpet, Hardwood, Flooring - Hardwood
- Windows: Insulated Windows
- Basement: Full
- Number of fireplaces: 1
Interior area
- Total structure area: 2,376
- Total interior livable area: 2,376 sqft
- Finished area above ground: 2,376
Property
Parking
- Total spaces: 8
- Parking features: Under, Paved Drive, Off Street
- Attached garage spaces: 2
- Uncovered spaces: 6
Features
- Patio & porch: Screened
- Exterior features: Porch - Screened, Sprinkler System
Lot
- Size: 1.03 Acres
- Features: Wooded, Easements, Marsh
Details
- Parcel number: 4060431
- Zoning: R40
Construction
Type & style
- Home type: SingleFamily
- Architectural style: Colonial
- Property subtype: Single Family Residence
Materials
- Frame
- Foundation: Concrete Perimeter
- Roof: Shingle
Condition
- Year built: 1999
Utilities & green energy
- Electric: Circuit Breakers, 200+ Amp Service
- Sewer: Public Sewer
- Water: Public
Green energy
- Energy efficient items: Thermostat
Community & HOA
Community
- Features: Highway Access
HOA
- Has HOA: No
Location
- Region: Tewksbury
Financial & listing details
- Price per square foot: $381/sqft
- Tax assessed value: $771,300
- Annual tax amount: $10,197
- Date on market: 12/15/2025
Price history
| Date | Event | Price |
|---|---|---|
| 3/5/2026 | Sold | $905,000+0.6%$381/sqft |
Source: MLS PIN #73457900 Report a problem | ||
| 2/5/2026 | Contingent | $899,900$379/sqft |
Source: MLS PIN #73457900 Report a problem | ||
| 2/5/2026 | Listed for sale | $899,900$379/sqft |
Source: MLS PIN #73457900 Report a problem | ||
| 1/20/2026 | Contingent | $899,900$379/sqft |
Source: MLS PIN #73457900 Report a problem | ||
| 1/2/2026 | Price change | $899,900-3.2%$379/sqft |
Source: MLS PIN #73457900 Report a problem | ||
| 12/11/2025 | Price change | $929,900-3.1%$391/sqft |
Source: MLS PIN #73457900 Report a problem | ||
| 11/26/2025 | Listed for sale | $960,000+97.9%$404/sqft |
Source: MLS PIN #73457900 Report a problem | ||
| 2/13/2017 | Sold | $485,000-1%$204/sqft |
Source: Public Record Report a problem | ||
| 12/21/2016 | Pending sale | $490,000$206/sqft |
Source: Coldwell Banker Residential Brokerage - Tewksbury #72096590 Report a problem | ||
| 12/12/2016 | Price change | $490,000-2%$206/sqft |
Source: Coldwell Banker Residential Brokerage - Tewksbury #72096590 Report a problem | ||
| 11/28/2016 | Listed for sale | $500,000+17.6%$210/sqft |
Source: Coldwell Banker Residential Brokerage - Tewksbury #72096590 Report a problem | ||
| 6/18/2014 | Sold | $425,000-2.3%$179/sqft |
Source: Public Record Report a problem | ||
| 4/12/2014 | Price change | $435,000+1.2%$183/sqft |
Source: Renaissance REALTORS� #71582085 Report a problem | ||
| 2/28/2014 | Pending sale | $430,000$181/sqft |
Source: Renaissance REALTORS� #71582085 Report a problem | ||
| 2/15/2014 | Price change | $430,000-2.3%$181/sqft |
Source: Renaissance REALTORS� #71582085 Report a problem | ||
| 12/7/2013 | Price change | $440,000-2.2%$185/sqft |
Source: Renaissance REALTORS� #71582085 Report a problem | ||
| 11/10/2013 | Price change | $450,000-1.1%$189/sqft |
Source: Renaissance REALTORS� #71582085 Report a problem | ||
| 10/4/2013 | Price change | $455,000-2.2%$191/sqft |
Source: Renaissance REALTORS� #71582085 Report a problem | ||
| 9/12/2013 | Listed for sale | $465,000+5.7%$196/sqft |
Source: Renaissance REALTORS� #71582085 Report a problem | ||
| 1/8/2012 | Listing removed | $439,900$185/sqft |
Source: Lillian Montalto Signature #71260500 Report a problem | ||
| 7/14/2011 | Listed for sale | $439,900-1.1%$185/sqft |
Source: Lillian Montalto Signature #71260500 Report a problem | ||
| 5/20/2005 | Sold | $445,000+0.2%$187/sqft |
Source: Public Record Report a problem | ||
| 11/2/2004 | Sold | $444,000+58.6%$187/sqft |
Source: Public Record Report a problem | ||
| 3/24/2000 | Sold | $280,000$118/sqft |
Source: Public Record Report a problem | ||
Public tax history
| Year | Property taxes | Tax assessment |
|---|---|---|
| 2025 | $10,197 +2.1% | $771,300 +3.4% |
| 2024 | $9,992 +3.1% | $746,200 +8.5% |
| 2023 | $9,695 +3% | $687,600 +11% |
| 2022 | $9,413 +2.1% | $619,300 +5.6% |
| 2021 | $9,218 +3.8% | $586,400 +5.4% |
| 2020 | $8,881 +6% | $556,100 +5.2% |
| 2019 | $8,375 +7.8% | $528,700 +9.8% |
| 2018 | $7,768 +3% | $481,600 +4.1% |
| 2017 | $7,545 +4.4% | $462,600 +4.7% |
| 2016 | $7,225 +4.5% | $441,900 +4.6% |
| 2015 | $6,916 +4.9% | $422,500 +3.3% |
| 2014 | $6,591 +3.8% | $409,100 -0.6% |
| 2013 | $6,352 +0.8% | $411,400 -2.1% |
| 2012 | $6,300 +17.5% | $420,300 +5.5% |
| 2011 | $5,360 -1.2% | $398,200 -7.9% |
| 2010 | $5,424 +3% | $432,200 -6.9% |
| 2009 | $5,268 +4.1% | $464,100 -4.1% |
| 2008 | $5,059 +2.3% | $484,100 -3% |
| 2007 | $4,947 +2.5% | $499,200 +4.2% |
| 2006 | $4,826 +2.8% | $479,200 +3.1% |
| 2005 | $4,693 +22.2% | $464,700 +64.6% |
| 2003 | $3,839 +97.6% | $282,300 +118% |
| 2000 | $1,943 | $129,500 |
Find assessor info on the county website
Neighborhood: 01876
Nearby homes
- $824,9003 bd4 ba2.5k sqft61 Melim Dr, Tewksbury, MA 01876Off Market

- $852,4005 bd3 ba1.9k sqft41 Melim Dr, Tewksbury, MA 01876Off Market
- $862,2004 bd2 ba1.9k sqft60 Melim Dr, Tewksbury, MA 01876Off Market
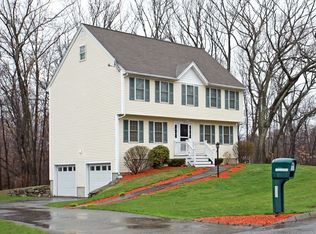
- $871,0003 bd2 ba2k sqft31 Melim Dr, Tewksbury, MA 01876Off Market
- $872,8003 bd3 ba2.1k sqft40 Melim Dr, Tewksbury, MA 01876Off Market
- $618,5003 bd1 ba1.4k sqft57 Oak Knoll Rd, Lowell, MA 01852Off Market
- $524,800-- bd-- ba-- sqft85 Main St, Tewksbury, MA 01876Off Market
- $612,1003 bd1 ba1.3k sqft61 Oak Knoll Rd, Lowell, MA 01852Off Market
Nearby schools
GreatSchools rating
- NALoella F. Dewing Elementary SchoolGrades: PK-1Distance: 1.9 mi
- 8/10John W. Wynn Middle SchoolGrades: 7-8Distance: 3.5 mi
- 8/10Tewksbury Memorial High SchoolGrades: 9-12Distance: 2.3 mi
Get a cash offer in 3 minutes
Find out how much your home could sell for in as little as 3 minutes with a no-obligation cash offer.
Estimated market value
$918,500
Get a cash offer in 3 minutes
Find out how much your home could sell for in as little as 3 minutes with a no-obligation cash offer.
Estimated market value
$918,500
- Massachusetts
- Middlesex County
- Tewksbury
- 01876
- 51 Melim Dr
Nearby cities
Nearby zip codes
Other Tewksbury Topics
