Skip main navigation
Sold for $730,051
  • $730,051

    51 Monte Carlo Dr, Hamilton, NJ 08691

    3beds
    3,218sqft
    Single Family Residence
    Built in 2005
    6,708 Square Feet Lot
    $730,100 Zestimate®
    $227/sqft
    $4,254 Estimated rent

    Home value

    $730,100

    $394,000 - $1.36M

    $4,254/mo

    Zestimate® history
    Loading
    Loading...

    Owner options

    List your home for rent

    $4,254/mo

    Rent Zestimate®

    Find your next renter with Zillow Rental Manager. Plus, with online applications, you can quickly screen prospective tenants – for free.

    Learn more

    $4,254/mo

    Rent Zestimate®

    Refinance and save

    $5,472/mo

    Est. payment

    Refinancing to a lower rate could help reduce your monthly payments and save thousands over the life of the loan.

    See today's rates

    $5,472/mo

    Est. payment

    Explore your selling options

    Work with a Zillow partner agent

    Leverage their expertise and Zillow's premium Showcase listings to get your home seen by more buyers.

    Get started

    List with your own agent

    Get your home in front of millions of buyers by listing it on Zillow.

    Learn how to do it

    Sell it yourself

    Take full control of how buyers see your home on Zillow by listing For Sale by Owner (FSBO).

    List your home

    What's special

    Cozy fireplaceOpen-concept kitchenVersatile bonus spaceDetailed architectural elementsTwo-car garageTray ceilingGleaming hardwood floors
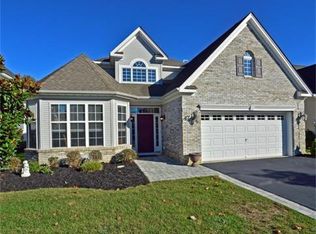
    Welcome to this beautifully maintained 3-bedroom, 3-bath home offering elegant design, spacious living, and timeless appeal. From the moment you enter, you’re greeted by a bright and airy two-story foyer, gleaming hardwood floors, and detailed architectural elements including decorative columns and arched entryways. The formal dining room provides the perfect setting for entertaining, while the sun-filled front office with large windows offers an ideal work-from-home space. The open-concept kitchen is both functional and inviting, featuring granite countertops, ample cabinetry, stainless steel appliances, and a large peninsula with seating—seamlessly flowing into the dramatic two-story family room. Here, oversized windows flood the space with natural light and frame a cozy fireplace, creating a warm and welcoming atmosphere. The spacious primary suite is a true retreat, complete with a tray ceiling, generous layout, and a private en-suite bath. Additional bedrooms are well-sized, offering flexibility for family, guests, or additional workspace. An expansive upper-level loft overlooks the main living area, providing a versatile bonus space perfect for a second living area, playroom, or home office. Outside, the home features attractive curb appeal with a well-manicured front lawn and a two-car garage. Conveniently located near major highways, shopping, and dining, this home offers both comfort and accessibility.

    Zillow last checked:

    Listing updated:

    Listed by:

    Josh Wilton 609-773-8054,

    Queenston Realty, LLC,

    Listing Team: The Wilton Group

    Bought with:

    Shari Ryan

    Coldwell Banker Residential Brokerage-Manalapan

    Source: Bright MLS,MLS#: NJME2074806MLS Logo

    Facts & features

    Interior

    Bedrooms & bathrooms
    • Bedrooms: 3
    • Bathrooms: 3
    • Full bathrooms: 3
    • Main level bathrooms: 2
    • Main level bedrooms: 2
    Basement
    • Area: 0
    Heating
    • Forced Air, Natural Gas
    Cooling
    • Central Air, Electric
    Appliances
    • Included: Gas Water Heater
    Features
    • Has basement: No
    • Has fireplace: No
    Interior area
    • Total structure area: 3,218
    • Total interior livable area: 3,218 sqft
    • Finished area above ground: 3,218
    • Finished area below ground: 0

    Property

    Parking
    • Total spaces: 2
    • Parking features: Asphalt, Driveway
    • Uncovered spaces: 2
    Accessibility
    • Accessibility features: Other
    Features
    • Levels: Two
    • Stories: 2
    • Pool features: Community
    Lot
    • Size: 6,708 Square Feet
    • Dimensions: 55.00 x 122.00
    Details
    • Additional structures: Above Grade, Below Grade
    • Parcel number: 030261300004 191
    • Zoning: R
    • Special conditions: Standard

    Construction

    Type & style
    • Home type: SingleFamily
    • Architectural style: Traditional
    • Property subtype: Single Family Residence
    Materials
    • Vinyl Siding
    • Foundation: Block
    • Roof: Asphalt
    Condition
    • New construction: No
    • Year built: 2005

    Utilities & green energy

    • Sewer: Public Sewer
    • Water: Public

    Community & HOA

    Community
    • Senior community: Yes
    • Subdivision: Enchantment
    HOA
    • Has HOA: Yes
    • HOA fee: $330 monthly
    Location
    • Region: Hamilton
    • Municipality: HAMILTON TWP

    Financial & listing details

    • Price per square foot: $227/sqft
    • Tax assessed value: $379,700
    • Annual tax amount: $14,079
    • Date on market: 4/2/2026
    • Listing agreement: Exclusive Right To Sell
    • Ownership: Fee Simple

    Price history

    DateEventPrice
    6/10/2026Sold$730,051+0.1%$227/sqft
    Source: Bright MLS #NJME2074806 Report a problem
    5/10/2026Pending sale$729,000$227/sqft
    Source: Bright MLS #NJME2074806 Report a problem
    4/15/2026Contingent$729,000$227/sqft
    Source: Bright MLS #NJME2074806 Report a problem
    4/2/2026Listed for sale$729,000+60.2%$227/sqft
    Source: Bright MLS #NJME2074806 Report a problem
    12/12/2011Sold$455,000-5.2%$141/sqft
    Source: Public Record Report a problem
    8/18/2011Listed for sale$479,900$149/sqft
    Source: RE/MAX Tri County #5856768 Report a problem
    6/23/2011Listing removed$479,900$149/sqft
    Source: RealEstateShows.com #5856768 Report a problem
    6/13/2011Listed for sale$479,900-3.9%$149/sqft
    Source: Maria Picardi-Kenyon #5856768 Report a problem
    12/2/2005Sold$499,426$155/sqft
    Source: Public Record Report a problem

    Public tax history

    YearProperty taxesTax assessment
    2025$13,381 $379,700
    2024$13,381 +7.7%$379,700
    2023$12,428 +0.3%$379,700
    2022$12,390 -0.3%$379,700
    2021$12,428 +3.4%$379,700
    2020$12,018 +5.5%$379,700
    2019$11,391 +3.2%$379,700 +4.6%
    2018$11,042 +0.9%$363,000
    2017$10,941 -2.4%$363,000
    2016$11,208 +1.4%$363,000 +57.7%
    2015$11,052 +4%$230,200
    2014$10,628 +1.2%$230,200
    2013$10,506 $230,200
    Find assessor info on the county website

    Neighborhood: 08691

    Nearby schools

    GreatSchools rating
    Schools provided by the listing agent
    • District: Hamilton Township

    Source: Bright MLS. This data may not be complete. We recommend contacting the local school district to confirm school assignments for this home.

    Get a cash offer in 3 minutes
    Find out how much your home could sell for in as little as 3 minutes with a no-obligation cash offer.
    Estimated market value
    $730,100
    Get a cash offer in 3 minutes
    Find out how much your home could sell for in as little as 3 minutes with a no-obligation cash offer.
    Estimated market value
    $730,100