Welcome to this stunning 4-bedroom, 3.5-bathroom home nestled on a tranquil cul-de-sac lot in the sought-after Beau Ridge/Shelton's Run community in North Stafford County. As you step through the front door, you're greeted by a two-story foyer flanked by a formal living room with a charming bay window on the right and an elegant dining room on the left. The main level also includes a private study overlooking the picturesque backyard, and a two-story family room with expansive windows and a cozy fireplace. The family room seamlessly flows into the eat-in gourmet kitchen, which boasts white cabinets, a tile backsplash, granite countertops, and dual wall ovens. Just off the kitchen is a delightful three-season room surrounded by windows, offering a perfect spot to enjoy the serene views. This beautifully renovated property features luxury vinyl plank flooring throughout the main level and upstairs hallway, complemented by new carpet in the bedrooms and basement rec room. Upstairs, the primary bedroom is a true retreat with a tray ceiling, two walk-in closets, and a luxurious primary bath featuring a soaking tub, shower, dual vanities, and a water closet. The additional three bedrooms are generously sized, each with ample closet space. The upstairs hall also includes a balcony that overlooks the two-story family room, adding to the home's open and airy feel. The finished basement provides a spacious rec room, a full bathroom, a large unfinished storage area, and a unique play area with a rock climbing wall and monkey bars. The fully fenced backyard backs to trees and showcases beautiful landscaping and hardscaping, creating an outdoor oasis for relaxation and entertainment. This home is in move-in ready condition and is sure to impress with its stunning features and thoughtful renovations. Don't miss the opportunity to make this exquisite property your new home!
Sold for $680,000
$680,000
51 Montgomery Dr, Stafford, VA 22556
4beds
4,183sqft
Single Family Residence
Built in 1997
0.46 Acres Lot
$710,500 Zestimate®
$163/sqft
$3,719 Estimated rent
Home value
$710,500
$675,000 - $746,000
$3,719/mo
Zestimate® history
Owner options
List your home for rent
$3,719/mo
Rent Zestimate®
Find your next renter with Zillow Rental Manager. Plus, with online applications, you can quickly screen prospective tenants – for free.
$3,719/mo
Rent Zestimate®
Refinance and save
$4,408/mo
Est. payment
Refinancing to a lower rate could help reduce your monthly payments and save thousands over the life of the loan.
$4,408/mo
Est. payment
Explore your selling options
Work with a Zillow partner agent
Leverage their expertise and Zillow's premium Showcase listings to get your home seen by more buyers.
Get startedList with your own agent
Get your home in front of millions of buyers by listing it on Zillow.
Learn how to do itSell it yourself
Take full control of how buyers see your home on Zillow by listing For Sale by Owner (FSBO).
List your homeWhat's special
Zillow last checked:
Listing updated:
Listed by:
Brooke Miller 540-287-1603,
Long & Foster Real Estate, Inc.,
Listing Team: Brooke Miller Real Estate, LLC
Bought with:
Mekonnen Abebe, SP98364889
Samson Properties
Source: Bright MLS,MLS#: VAST2031540
Facts & features
Interior
Bedrooms & bathrooms
- Bedrooms: 4
- Bathrooms: 4
- Full bathrooms: 3
- 1/2 bathrooms: 1
- Main level bathrooms: 1
Rooms
- Room types: Living Room, Dining Room, Kitchen, Family Room, Basement, Study, Sun/Florida Room, Laundry, Recreation Room, Storage Room
Basement
- Area: 800
Heating
- Heat Pump, Electric
Cooling
- Central Air, Electric
Appliances
- Included: Cooktop, Dishwasher, Disposal, Dryer, Exhaust Fan, Oven, Refrigerator, Stainless Steel Appliance(s), Washer, Water Heater, Gas Water Heater
- Laundry: Laundry Chute, Laundry Room
Features
- Breakfast Area, Ceiling Fan(s), Chair Railings, Double/Dual Staircase, Family Room Off Kitchen, Open Floorplan, Floor Plan - Traditional, Formal/Separate Dining Room, Eat-in Kitchen, Kitchen - Gourmet, Kitchen Island, Kitchen - Table Space, Pantry, Primary Bath(s), Recessed Lighting, Soaking Tub, Bathroom - Stall Shower, Bathroom - Tub Shower, Upgraded Countertops, Walk-In Closet(s)
- Flooring: Carpet
- Basement: Full,Partially Finished,Walk-Out Access
- Number of fireplaces: 1
- Fireplace features: Glass Doors, Gas/Propane, Mantel(s)
Interior area
- Total structure area: 4,183
- Total interior livable area: 4,183 sqft
- Finished area above ground: 3,383
- Finished area below ground: 800
Property
Parking
- Total spaces: 2
- Parking features: Garage Faces Front, Garage Door Opener, Attached
- Attached garage spaces: 2
Accessibility
- Accessibility features: None
Features
- Levels: Three
- Stories: 3
- Patio & porch: Deck
- Exterior features: Extensive Hardscape, Stone Retaining Walls
- Pool features: None
- Has view: Yes
- View description: Trees/Woods
Lot
- Size: 0.46 Acres
Details
- Additional structures: Above Grade, Below Grade
- Parcel number: 28H 1 12
- Zoning: R1
- Special conditions: Standard
Construction
Type & style
- Home type: SingleFamily
- Architectural style: Traditional,Colonial
- Property subtype: Single Family Residence
Materials
- Vinyl Siding
- Foundation: Concrete Perimeter
Condition
- Excellent
- New construction: No
- Year built: 1997
Utilities & green energy
- Sewer: Public Sewer
- Water: Public
Community & HOA
Community
- Subdivision: Beau Ridge
HOA
- Has HOA: Yes
- HOA fee: $325 semi-annually
Location
- Region: Stafford
Financial & listing details
- Price per square foot: $163/sqft
- Tax assessed value: $519,200
- Annual tax amount: $4,413
- Date on market: 7/26/2024
- Listing agreement: Exclusive Right To Sell
- Listing terms: Assumable,Cash,Conventional,FHA,VA Loan
- Ownership: Fee Simple
Price history
| Date | Event | Price |
|---|---|---|
| 8/29/2024 | Sold | $680,000+3%$163/sqft |
Source:  Bright MLS #VAST2031540 Report a problem Bright MLS #VAST2031540 Report a problem | ||
| 7/29/2024 | Pending sale | $660,000$158/sqft |
Source:  Long & Foster Broker Feed #VAST2031540 Report a problem Long & Foster Broker Feed #VAST2031540 Report a problem | ||
| 7/26/2024 | Listed for sale | $660,000+59%$158/sqft |
Source: Long & Foster Broker Feed #VAST2031540 Report a problem | ||
| 6/15/2012 | Sold | $415,000-2.4%$99/sqft |
Source: Public Record Report a problem | ||
| 4/21/2012 | Listed for sale | $425,000$102/sqft |
Source: Lee Beaver & Associates Inc. #ST7823459 Report a problem | ||
Public tax history
| Year | Property taxes | Tax assessment |
|---|---|---|
| 2025 | $5,183 +3.4% | $561,200 |
| 2024 | $5,015 +7.6% | $561,200 +8.1% |
| 2023 | $4,660 +5.6% | $519,200 |
| 2022 | $4,413 +9.3% | $519,200 +24.8% |
| 2021 | $4,036 | $416,100 |
| 2020 | $4,036 -0.1% | $416,100 +4% |
| 2019 | $4,041 +2% | $400,100 |
| 2018 | $3,961 | $400,100 |
| 2017 | $3,961 | $400,100 |
| 2016 | $3,961 | $400,100 +1.7% |
| 2015 | -- | $393,400 |
| 2014 | -- | $393,400 +12.4% |
| 2013 | -- | $350,000 |
| 2012 | -- | $350,000 -2.4% |
| 2011 | -- | $358,600 |
| 2010 | -- | $358,600 -17.3% |
| 2009 | -- | $433,500 |
| 2008 | -- | $433,500 -13.8% |
| 2006 | -- | $503,100 |
| 2005 | -- | $503,100 +34.4% |
| 2004 | -- | $374,400 +53.3% |
| 2003 | -- | $244,300 |
| 2002 | -- | $244,300 +12.8% |
| 2001 | -- | $216,600 |
| 2000 | -- | $216,600 |
Find assessor info on the county website
Neighborhood: 22556
Nearby homes
- $715,7004 bd4 ba4.2k sqft49 Montgomery Dr, Stafford, VA 22556Off Market

- $645,8004 bd3 ba4k sqft47 Montgomery Dr, Stafford, VA 22556Off Market

- $752,3004 bd4 ba3.3k sqft12 Blake Way, Stafford, VA 22556Off Market
- $733,9006 bd5 ba4.9k sqft10 Blake Way, Stafford, VA 22556Off Market
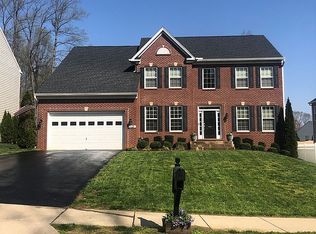
- $619,0004 bd4 ba2.9k sqft48 Montgomery Dr, Stafford, VA 22556Sold
- $689,2005 bd5 ba4.3k sqft8 Blake Way, Stafford, VA 22556Off Market
- $595,3004 bd3 ba2.4k sqft45 Montgomery Dr, Stafford, VA 22556Off Market
- $759,1004 bd3 ba3k sqft14 Blake Way, Stafford, VA 22556Off Market
Nearby schools
GreatSchools rating
- 7/10Garrisonville Elementary SchoolGrades: K-5Distance: 1.1 mi
- 6/10Andrew G. Wright Middle SchoolGrades: 6-8Distance: 1.1 mi
- 8/10Mountain View High SchoolGrades: 9-12Distance: 0.4 mi
Schools provided by the listing agent
- Elementary: Garrisonville
- Middle: A.g. Wright
- High: Mountain View
- District: Stafford County Public Schools
Source: Bright MLS. This data may not be complete. We recommend contacting the local school district to confirm school assignments for this home.
Get a cash offer in 3 minutes
Find out how much your home could sell for in as little as 3 minutes with a no-obligation cash offer.
Estimated market value
$710,500
Get a cash offer in 3 minutes
Find out how much your home could sell for in as little as 3 minutes with a no-obligation cash offer.
Estimated market value
$710,500
- Virginia
- Stafford County
- Stafford
- 22556
- 51 Montgomery Dr
Nearby cities
Nearby neighborhoods
Nearby zip codes
Other Stafford Topics
