
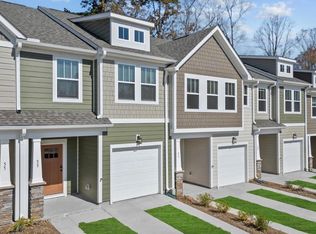
Welcome to Clayton Crossing Arden's premier craftsman-style townhome community featuring durable James Hardie siding and a low-maintenance lifestyle just minutes from Biltmore Park. Enjoy easy access to shopping, dining, and local events, with Lake Julian Park nearby for walking trails and dog-friendly spaces. The award-winning Litchfield floorplan is designed for both everyday living and entertaining. The open-concept main level features a spacious 9' kitchen island, stainless steel appliances (included), and seamless flow into the living and dining areas. A convenient half bath on the main level provides privacy for guests.
Upstairs, you'll find three bedrooms and two full baths, including a well-appointed primary suite with a double vanity, walk-in shower, and sitting area. The laundry area complete with washer and dryer is ideally located just outside the primary suite for added convenience. Enjoy quiet mornings on the covered front porch and connect with neighbors in this thoughtfully designed community featuring a dog park, playground, and walking trail. Surrounded by trees for a peaceful setting, yet close to everything Arden and Asheville have to offer.
Lease duration 1 year preferred, but flexible.
Internet paid by landlord!
First and last month rent deposit due at signing.
Townhouse for rent
Accepts Zillow applications
$2,400/moFees may apply
51 Moon Haven Way, # 51, Arden, NC 28704
3beds
1,608sqft
Price may not include required fees and charges. Price shown reflects the lease term provided. Learn more|
Townhouse
Available now
Cats, dogs OK
Air conditioner, central air
In unit laundry
Attached garage parking
Central, heat pump
What's special
Covered front porchWalk-in showerDurable james hardie sidingAward-winning litchfield floorplanWell-appointed primary suiteDouble vanityOpen-concept main level
- 14 days |
- -- |
- -- |
Zillow last checked:
Listing updated:
Travel times
Facts & features
Interior
Bedrooms & bathrooms
- Bedrooms: 3
- Bathrooms: 3
- Full bathrooms: 2
- 1/2 bathrooms: 1
Heating
- Central, Heat Pump
Cooling
- Air Conditioner, Central Air
Appliances
- Included: Dishwasher, Freezer, Microwave Oven, Oven, Refrigerator
- Laundry: In Unit
Features
- Flooring: Carpet, Hardwood, Tile
Interior area
- Total interior livable area: 1,608 sqft
Property
Parking
- Parking features: Attached, Garage, Off Street
- Has attached garage: Yes
- Details: Contact manager
Features
- Exterior features: Playground
Details
- Additional structures: Garage(s)
Construction
Type & style
- Home type: Townhouse
- Property subtype: Townhouse
Building
Management
- Pets allowed: Yes
Community & HOA
Community
- Features: Playground
HOA
- Amenities included: Parking, Playground
Location
- Region: Arden
Financial & listing details
- Lease term: 1 Year
Price history
| Date | Event | Price |
|---|---|---|
| 7/10/2026 | Listed for rent | $2,400$1/sqft |
Source: Zillow Rentals Report a problem | ||
Neighborhood: 28704
Nearby schools
GreatSchools rating
- 7/10Avery's Creek ElementaryGrades: PK-4Distance: 0.5 mi
- 9/10Valley Springs MiddleGrades: 5-8Distance: 2 mi
- 7/10T C Roberson HighGrades: PK,9-12Distance: 2.4 mi
Nearby apartments for rent


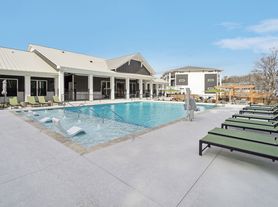
Similar homes for rent
There are 2 available units in this apartment building