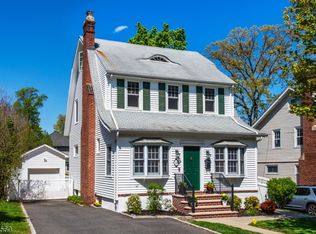
Charming, thoughtfully updated, and ideally located! This Forest Ave section center hall colonial features 3-bedroom, 2.5-bath that offers the perfect blend of classic character and modern comfort. Step into the foyer with 2 coat closets that gives way to a spacious living room w/ wood burning fireplace, a bright formal dining room, and a well-appointed kitchen with a center island, pantry and an abundance of counter-space, perfect for everyday living and entertaining. The large family room is a true standout, providing extra living space with high ceilings, a skylight that fills the space with natural light and a sliding glass door to the deck. Upstairs, the primary suite provides a peaceful retreat with a private en-suite bath and two closets. Two additional bedrooms offer flexibility and a main updated full bath. The finished basement adds valuable living space, storage closets and complimented by a separate laundry room. Recent improvements include a new roof (November 2023), new central AC system (2023), and new water heater (2023). The exterior has been freshly painted, private deck and thoughtfully landscaped grounds complete this inviting home. Walking distance to Forest Ave Elementary School, Verona Park, and the center of town, this home offers exceptional convenience with easy access to schools, recreation, dining, shopping and NYC transportation.
Active
$689,000
51 Morningside Rd, Verona Twp., NJ 07044
3beds
--sqft
Single Family Residence
Built in 1939
5,662 Square Feet Lot
$-- Zestimate®
$--/sqft
$-- HOA
What's special
- 6 days
- 3,118
- 398
Likely to sell faster than
Zillow last checked:
Listing updated:
Listed by:
Jacqueline Emma 973-783-7400,
Keller Williams - Nj Metro Group
Source: GSMLS,MLS#: 4052438
Facts & features
Interior
Bedrooms & bathrooms
- Bedrooms: 3
- Bathrooms: 3
- Full bathrooms: 2
- 1/2 bathrooms: 1
Primary bedroom
- Description: Full Bath
Bedroom 1
- Level: Second
- Area: 208
- Dimensions: 16 x 13
Bedroom 2
- Level: Second
- Area: 154
- Dimensions: 14 x 11
Bedroom 3
- Level: Second
- Area: 126
- Dimensions: 9 x 14
Primary bathroom
- Features: Stall Shower
Dining room
- Features: Formal Dining Room
- Level: First
- Area: 120
- Dimensions: 10 x 12
Family room
- Level: First
- Area: 264
- Dimensions: 22 x 12
Kitchen
- Features: Kitchen Island, Eat-in Kitchen
- Level: First
- Area: 156
- Dimensions: 13 x 12
Living room
- Level: First
- Area: 187
- Dimensions: 17 x 11
Basement
- Features: Laundry Room, Rec Room, Utility Room
Heating
- 2 Units, Baseboard - Hotwater, Radiators - Hot Water, Natural Gas
Cooling
- 1 Unit, Central Air
Appliances
- Included: Dishwasher, Dryer, Range/Oven-Gas, Refrigerator, Washer, Gas Water Heater
- Laundry: Laundry Room, In Basement
Features
- Foyer, Rec Room, Utility Room
- Flooring: Carpet, Wood
- Basement: Yes,Finished,Sump Pump
- Number of fireplaces: 1
- Fireplace features: Wood Burning
Video & virtual tour
Property
Parking
- Total spaces: 4
- Parking features: 2 Car Width, Asphalt, Driveway-Exclusive
- Garage spaces: 1
- Uncovered spaces: 4
Features
- Patio & porch: Deck
- Exterior features: Barbecue
Lot
- Size: 5,662 Square Feet
- Dimensions: 50 x 111
- Features: Level
Details
- Additional structures: Storage Shed
- Parcel number: 1620019010000000090000
Construction
Type & style
- Home type: SingleFamily
- Architectural style: Colonial
- Property subtype: Single Family Residence
Materials
- Aluminum Siding
- Roof: Asphalt Shingle
Condition
- Year built: 1939
Utilities & green energy
- Gas: Gas-Natural
- Sewer: Public Sewer
- Water: Public
- Utilities for property: Natural Gas Connected
Community & HOA
Location
- Region: Verona
Financial & listing details
- Tax assessed value: $715,300
- Annual tax amount: $12,960
- Date on market: 9/17/2026
- Exclusions: none
- Ownership type: Fee Simple
Estimated market value
Not available
Estimated sales range
Not available
$4,165/mo
Price history
| Date | Event | Price |
|---|---|---|
| 9/17/2026 | Listed for sale | $689,000+191.3% |
Source:  GSMLS #4052438 Report a problem GSMLS #4052438 Report a problem | ||
| 1/14/1997 | Sold | $236,500 |
Source: Public Record Report a problem | ||
Public tax history
| Year | Property taxes | Tax assessment |
|---|---|---|
| 2025 | $12,961 +2.6% | $409,500 |
| 2024 | $12,637 +3.1% | $409,500 |
| 2023 | $12,256 +1.2% | $409,500 |
| 2022 | $12,109 +3.2% | $409,500 |
| 2021 | $11,728 +3.4% | $409,500 |
| 2020 | $11,343 +9.7% | $409,500 |
| 2019 | $10,339 | $409,500 +25.1% |
| 2018 | $10,339 +3.1% | $327,300 |
| 2017 | $10,025 +2.1% | $327,300 |
| 2016 | $9,819 | $327,300 |
Find assessor info on the county website
Monthly payment
Est. payment
Payment breakdown
Explore the cost of this home by adjusting the details. Changes won't be saved.Climate risks
Neighborhood: 07044
Nearby schools
Schools provided by the listing agent
- Elementary: Forest Ave
- Middle: Whitehorne
- High: Verona
Source: GSMLS. This data may not be complete. We recommend contacting the local school district to confirm school assignments for this home.
Similar homes
- $749,0004 bd2 ba-- sqft69 Newman Ave, Verona Twp., NJ 07044For Sale
 MLS ID #4051049, Lauren Orsini, Bhhs Fox & Roach. GSMLS
 - $679,0004 bd2 ba-- sqft13 Valley Way, West Orange Twp., NJ 07052For Sale
 MLS ID #4051888, Susan Maryanski, Keller Williams City Life Realty. GSMLS
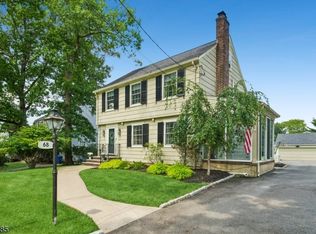
 - $825,0003 bd3 ba-- sqft68 Linden Ave, Verona Twp., NJ 07044For Sale
 MLS ID #4046106, Caroline Mescia, Compass New Jersey Llc. GSMLS
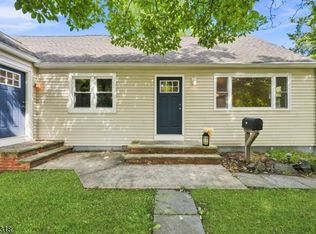
 - $699,9995 bd3 ba2.1k sqft510 Eagle Rock Ave, Roseland Boro, NJ 07068For Sale
 MLS ID #4051434, Francesca Messercola, Keller Williams Prosperity Realty. GSMLS
