Skip main navigation
Sold for $289,000
  • $289,000

    51 Morris Ct, Culloden, WV 25510

    4beds
    2,330sqft
    Single Family Residence
    Built in 1972
    0.42 Acres Lot
    $299,700 Zestimate®
    $124/sqft
    $2,077 Estimated rent

    Home value

    $299,700

    Estimated sales range

    Not available

    $2,077/mo

    Zestimate® history
    Loading
    Loading...

    Owner options

    List your home for rent

    $2,077/mo

    Rent Zestimate®

    Find your next renter with Zillow Rental Manager. Plus, with online applications, you can quickly screen prospective tenants – for free.

    Learn more

    $2,077/mo

    Rent Zestimate®

    Refinance and save

    $1,739/mo

    Est. payment

    Refinancing to a lower rate could help reduce your monthly payments and save thousands over the life of the loan.

    See today's rates

    $1,739/mo

    Est. payment

    Explore your selling options

    Work with a Zillow partner agent

    Leverage their expertise and Zillow's premium Showcase listings to get your home seen by more buyers.

    Get started

    List with your own agent

    Get your home in front of millions of buyers by listing it on Zillow.

    Learn how to do it

    Sell it yourself

    Take full control of how buyers see your home on Zillow by listing For Sale by Owner (FSBO).

    List your home

    What's special

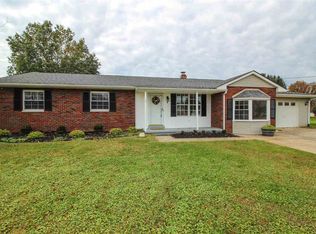
    FEEL RIGHT AT HOME in this 4 bed/2 bath move-in ready Cape Cod home! Features master bedroom and guest/office space on main level. Two bed/1 bath on second level. Updated first floor bathroom and kitchen & granite countertops. Plenty of entertainment space with kitchen flowing into a large family room and living room. Multi-use garage with 10 foot doors, measures 38x30 and includes water and 3-phase electric. Convenient location in a quiet neighborhood. Large flat, and fully fenced yard is just icing on the cake!

    Zillow last checked:

    Listing updated:

    Listed by:

    Jan Ramey,

    RE/MAX Clarity 304-767-3434

    Bought with:

    Apryll Boggs, WVB190300578

    Red Door Properties

    Source: KVBR,MLS#: 279299MLS LogoOriginating MLS: Kanawha Valley Board of REALTORS

    Facts & features

    Interior

    Bedrooms & bathrooms
    • Bedrooms: 4
    • Bathrooms: 2
    • Full bathrooms: 2
    Primary bedroom
    • Description: Primary Bedroom
    • Level: Main
    • Dimensions: 14 x 10
    Bedroom 2
    • Description: Bedroom 2
    • Level: Main
    • Dimensions: 13.5 x 10
    Bedroom 3
    • Description: Bedroom 3
    • Level: Upper
    • Dimensions: 12.6 x 12.6
    Bedroom 4
    • Description: Bedroom 4
    • Level: Upper
    • Dimensions: 15.2 x 12.6
    Dining room
    • Description: Dining Room
    • Level: Main
    • Dimensions: 9.9 x 10.9
    Family room
    • Description: Family Room
    • Level: Main
    • Dimensions: 11.5 x 22.8
    Kitchen
    • Description: Kitchen
    • Level: Main
    • Dimensions: 10.10 x 10.9
    Living room
    • Description: Living Room
    • Level: Main
    • Dimensions: 15.5 x 12.6
    Heating
    • Electric, Forced Air, Heat Pump
    Cooling
    • Electric, Heat Pump
    Appliances
    • Included: Dishwasher, Electric Range, Microwave, Refrigerator
    Features
    • Separate/Formal Dining Room, Country Kitchen
    • Flooring: Carpet, Laminate, Tile
    • Windows: Insulated Windows
    • Basement: None
    • Has fireplace: No
    Interior area
    • Total interior livable area: 2,330 sqft

    Property

    Parking
    • Total spaces: 3
    • Parking features: Detached, Garage, Three Car Garage, Three or more Spaces
    • Garage spaces: 3
    Features
    • Patio & porch: Patio
    • Exterior features: Fence, Patio
    • Fencing: Yard Fenced
    Lot
    • Size: 0.42 Acres
    Details
    • Additional structures: Outbuilding
    • Parcel number: 03020M005500000000

    Construction

    Type & style
    • Home type: SingleFamily
    • Property subtype: Single Family Residence
    Materials
    • Aluminum Siding, Drywall, Vinyl Siding
    • Roof: Metal
    Condition
    • Year built: 1972

    Utilities & green energy

    • Sewer: Public Sewer
    • Water: Public

    Community & neighborhood

    Security
    • Security features: Smoke Detector(s)
    Location
    • Region: Culloden

    Price history

    DateEventPrice
    9/17/2025Sold$289,000+3.6%$124/sqft
    Source: KVBR #279299 Report a problem
    7/22/2025Pending sale$279,000$120/sqft
    Source: KVBR #279299 Report a problem
    7/18/2025Listed for sale$279,000$120/sqft
    Source: KVBR #279299 Report a problem

    Public tax history

    YearProperty taxesTax assessment
    2025$1,290 +2.8%$94,320 +2.9%
    2024$1,255 +0.7%$91,680 +1.1%
    2023$1,246 -6.5%$90,720 -5.9%
    2022$1,333 +13.8%$96,420 +14.5%
    2021$1,171 $84,190
    2020-- $84,190
    2019$1,154 +20.1%$84,190 +20.4%
    2018$961 -0.7%$69,910 -0.7%
    2017$968 -4.4%$70,390 -4.5%
    2016$1,012 +0.2%$73,680 0%
    2015$1,010 -0.1%$73,690
    2014$1,011 -1.8%$73,690 +0.1%
    2013$1,030 $73,630 -1.3%
    2012$1,030 +9.3%$74,590 +9.7%
    2011$942 -0.8%$67,990
    2010$950 -0.2%$67,990
    2009$952 +3.1%$67,990 +3.6%
    2008$923 -0.1%$65,650
    2007$924 -3.4%$65,650 -1.4%
    2006$956 +5.8%$66,550 +1.9%
    2005$904 $65,290 -0.3%
    2004-- $65,470 +9.4%
    2003-- $59,820 -0.6%
    2002-- $60,180
    2001-- $60,180

    Find assessor info on the county website

    Neighborhood: 25510

    Nearby schools

    GreatSchools rating
    Schools provided by the listing agent
    • Elementary: Culloden
    • Middle: Milton
    • High: Cabell Midland

    Source: KVBR. This data may not be complete. We recommend contacting the local school district to confirm school assignments for this home.

    Get pre-qualified for a loan
    At Zillow Home Loans, we can pre-qualify you in as little as 5 minutes with no impact to your credit score.

    An equal housing lender. NMLS #10287.