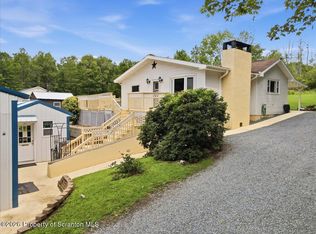
Welcome home to this beautifully maintained property nestled on 2.52 private, landscaped acres in the desirable North Pocono School District. Enjoy the peace and privacy of a quiet country setting, including beautiful views of a private pond from the large deck.Offering over 2,800 square feet of finished living space, this home features 4 bedrooms, 3.5 bathrooms, and plenty of space for family, guests, entertaining, or multi-generational living.The main level offers a spacious living room, family room, formal dining area, and eat-in kitchen with granite countertops, pantry, stainless steel appliances, double oven, and induction cooktop. Upstairs, the primary suite features a jetted soaking tub, double vanity, and walk-in closet.The finished walk-out lower level provides even more living space with a second kitchen, great room, bedroom, full bathroom, and storage--perfect for extended family or guests.Outside, relax on the large deck overlooking a private pond in a quiet setting, enjoy the fire pit and beautifully maintained grounds.Additional features include a covered porch, 2-car attached garage, main-level laundry, and second laundry hookup in the basement.Located in the North Pocono School District and in the Jefferson Elementary School, District, which was awarded a National Blue Ribbon.Privacy, space, beautiful views, and peaceful country living--this Jefferson Township home has it all!
For sale
Price cut: $24K (8/18)
$475,000
51 Mott Dr, Moscow, PA 18444
4beds
2,846sqft
Residential, Single Family Residence
Built in 2007
2.52 Acres Lot
$466,500 Zestimate®
$167/sqft
$-- HOA
What's special
Fire pitFinished walk-out lower levelInduction cooktopFamily roomMain-level laundryBeautifully maintained groundsDouble oven
- 102 days
- 1,215
- 98
Zillow last checked:
Listing updated:
Listed by:
Heather Kishel Team,
Coldwell Banker Town & Country Properties Moscow 570-842-9531
Source: GSBR as distributed by MLS GRID,MLS#: SC262265
Facts & features
Interior
Bedrooms & bathrooms
- Bedrooms: 4
- Bathrooms: 4
- Full bathrooms: 3
- 1/2 bathrooms: 1
Rooms
- Room types: Bathroom 1, Master Bedroom, Master Bathroom, Living Room, Kitchen, Great Room, Family Room, Eating Area, Dining Room, Bedroom 4, Bedroom 3, Bedroom 2, Bathroom 4, Bathroom 3
Primary bedroom
- Area: 207.92 Square Feet
- Dimensions: 11.5 x 18.08
Bedroom 2
- Area: 182.04 Square Feet
- Dimensions: 12 x 15.17
Bedroom 3
- Area: 182.82 Square Feet
- Dimensions: 16.5 x 11.08
Bedroom 4
- Area: 68.18 Square Feet
- Dimensions: 12.58 x 5.42
Primary bathroom
- Area: 133.7 Square Feet
- Dimensions: 9.33 x 14.33
Bathroom 1
- Description: Half-Bath
- Area: 34.9 Square Feet
- Dimensions: 6.75 x 5.17
Bathroom 3
- Area: 60.47 Square Feet
- Dimensions: 8.25 x 7.33
Bathroom 4
- Area: 46.59 Square Feet
- Dimensions: 6.58 x 7.08
Dining room
- Area: 160.5 Square Feet
- Dimensions: 10.58 x 15.17
Eating area
- Area: 95.67 Square Feet
- Dimensions: 8.9 x 10.75
Family room
- Area: 241.94 Square Feet
- Dimensions: 19.75 x 12.25
Great room
- Area: 769.08 Square Feet
- Dimensions: 26 x 29.58
Kitchen
- Area: 163.5 Square Feet
- Dimensions: 13.08 x 12.5
Kitchen
- Area: 133.53 Square Feet
- Dimensions: 10.83 x 12.33
Living room
- Description: Bay Window
- Area: 207 Square Feet
- Dimensions: 11.5 x 18
Heating
- Baseboard, Wood, Electric
Cooling
- Central Air
Appliances
- Included: Dishwasher, Stainless Steel Appliance(s), Washer, Refrigerator, Microwave, Ice Maker, Electric Range, Electric Oven, Dryer, Double Oven
- Laundry: Electric Dryer Hookup, Laundry Room, Main Level
Features
- Chandelier, Soaking Tub, Walk-In Closet(s), Storage, Second Kitchen, Kitchen Island, Pantry, Entrance Foyer, Granite Counters, Double Vanity, Eat-in Kitchen, Drywall
- Flooring: Carpet, Tile, Luxury Vinyl, Laminate
- Basement: Exterior Entry,Storage Space,Walk-Out Access,Interior Entry,Heated,Full,Finished
- Attic: See Remarks
- Has fireplace: No
Interior area
- Total structure area: 2,846
- Total interior livable area: 2,846 sqft
- Finished area above ground: 2,069
- Finished area below ground: 777
Video & virtual tour
Property
Parking
- Total spaces: 2
- Parking features: Attached, Unpaved, Kitchen Level, Driveway, Garage Faces Side, Garage Door Opener
- Attached garage spaces: 2
- Has uncovered spaces: Yes
Features
- Levels: Two
- Stories: 2
- Patio & porch: Deck, Porch
- Exterior features: Fire Pit, Rain Gutters, Private Yard, Lighting
- Spa features: Bath
Lot
- Size: 2.52 Acres
- Dimensions: 203 x 250 x 539 x 180 x 323 x 71
- Features: Back Yard, Private, Other, Level, Landscaped, Front Yard, Cleared
Details
- Parcel number: 1500302003706
- Zoning: R1
- Zoning description: Residential
Construction
Type & style
- Home type: SingleFamily
- Architectural style: Colonial,Victorian
- Property subtype: Residential, Single Family Residence
Materials
- Concrete, Vinyl Siding
- Foundation: Concrete Perimeter
- Roof: Composition,Shingle
Condition
- New construction: No
- Year built: 2007
Utilities & green energy
- Electric: 200+ Amp Service, Circuit Breakers
- Sewer: Public Sewer
- Water: Shared Well
- Utilities for property: Cable Available, Water Connected, Sewer Connected, Phone Available, Electricity Connected
Community & HOA
Community
- Security: Smoke Detector(s)
Location
- Region: Moscow
Financial & listing details
- Price per square foot: $167/sqft
- Tax assessed value: $27,820
- Annual tax amount: $7,885
- Date on market: 5/18/2026
- Cumulative days on market: 103 days
- Listing terms: Cash,Conventional
- Electric utility on property: Yes
- Road surface type: Asphalt, Paved
Estimated market value
$466,500
$443,000 - $490,000
$3,113/mo
Price history
| Date | Event | Price |
|---|---|---|
| 8/18/2026 | Price change | $475,000-4.8%$167/sqft |
Source:  GSBR as distributed by MLS GRID #SC262265 Report a problem GSBR as distributed by MLS GRID #SC262265 Report a problem | ||
| 7/24/2026 | Price change | $499,000-5%$175/sqft |
Source: GSBR as distributed by MLS GRID #SC262265 Report a problem | ||
| 5/18/2026 | Listed for sale | $525,000$184/sqft |
Source: GSBR as distributed by MLS GRID #SC262265 Report a problem | ||
Public tax history
Tax history is unavailable.
Monthly payment
Est. payment
Payment breakdown
Explore the cost of this home by adjusting the details. Changes won't be saved.Climate risks
Neighborhood: 18444
Similar homes
- $475,0004 bd2 ba1.6k sqft2021 Reservoir Rd, Madison Township, PA 18444For Sale
 MLS ID #SC264042, The Bill Chupko Team, Keller Williams Real Estate-Clarks Summit. GSBR as distributed by MLS GRID
 - $585,0004 bd3 ba2.2k sqft108 Stevens Rd, Lake Ariel, PA 18436For Sale
 MLS ID #SC264195, Janine Marie Senofonte, Revolve Real Estate. GSBR as distributed by MLS GRID
 - $529,0004 bd3 ba3.4k sqft211 Buckingham St, Elmhurst Township, PA 18444For Sale
 MLS ID #SC263071, Heather Kishel Team, Coldwell Banker Town & Country Properties Moscow. GSBR as distributed by MLS GRID
 - $495,0003 bd3 ba2.3k sqft145 Keystone Rd, Lake Ariel, PA 18436For Sale
 MLS ID #SC263848, Heather A Luklanchuk, REALTY NETWORK GROUP. GSBR as distributed by MLS GRID
 - $499,9004 bd4 ba2.8k sqft578 Epirus Hl, Clarks Summit, PA 18411For SaleMLS ID #SC264202, Karen Rozanski, CLASSIC PROPERTIES. GSBR as distributed by MLS GRID
- $299,0004 bd3 ba2.6k sqft25 Fitzpatrick Rd, Lake Ariel, PA 18436For SaleMLS ID #SC263920, Sherrie L Miller, Keller Williams Real Estate-Clarks Summit. GSBR as distributed by MLS GRID
- $499,9994 bd4 ba3.4k sqft234 Mountainview Dr, Jefferson Township, PA 18436For SaleMLS ID #SC262994, Sarah C. Cremer, Bluestone Realty Group, LLC. GSBR as distributed by MLS GRID
- $399,9004 bd3 ba2.5k sqft101 Show Kase Rd, Forest City, PA 18421For SaleMLS ID #SC264203, Jesse Vipond, ERA One Source Realty. GSBR as distributed by MLS GRID
- $484,0003 bd3 ba2.4k sqft6 Blue Jay Ln, Gouldsboro, PA 18424For SaleMLS ID #SC263008, Nermin M. Moses, Coldwell Banker Town & Country Properties Moscow. GSBR as distributed by MLS GRID
- $515,0004 bd4 ba2.6k sqft1000 Layton Rd, Clarks Summit, PA 18411For SaleMLS ID #SC262380, Adam Davis, CLASSIC PROPERTIES. GSBR as distributed by MLS GRID
- $475,0004 bd3 ba2.9k sqft19 Demark Rd, Pittston, PA 18640For SaleMLS ID #SC264173, Gladys L DeSavino, Levy Realty Group. GSBR as distributed by MLS GRID
- $465,0004 bd3 ba2.4k sqft57 Woodcrest Ln, Lake Ariel, PA 18436For SaleMLS ID #SC253654, Philip Eckel, Lewith & Freeman R.E. Hawley. GSBR as distributed by MLS GRID
- $639,0004 bd4 ba3.8k sqft113 Wilcrest Rd, Roaring Brook Township, PA 18444For SaleMLS ID #SC262081, Heather Kishel Team, Coldwell Banker Town & Country Properties Moscow. GSBR as distributed by MLS GRID
- $349,0003 bd3 ba2k sqft530 Jefferson Blvd, Jefferson Township, PA 18436For SaleMLS ID #SC262732, Jolen Brennan, Iron Valley Real Estate Greater Scranton. GSBR as distributed by MLS GRID
- $329,0003 bd2 ba1.7k sqft120 Stevens Rd, Jefferson Township, PA 18436For SaleMLS ID #SC264035, Janine Marie Senofonte, Revolve Real Estate. GSBR as distributed by MLS GRID
- $449,0004 bd3 ba2.2k sqft67 Bender Rd, Gouldsboro, PA 18424For SaleMLS ID #SC262369, Jolen Brennan, Iron Valley Real Estate Greater Scranton. GSBR as distributed by MLS GRID
- $474,9953 bd3 ba2.2k sqft106 Nikelle Ln, Clarks Summit, PA 18411For SaleMLS ID #SC264047, Pat Rogan, The Hub Real Estate Group Scranton. GSBR as distributed by MLS GRID
- $325,0003 bd2 ba2.2k sqft20 Oak Ln, Jefferson Township, PA 18436For SaleMLS ID #SC263861, Mark Colarossi, ERA One Source Realty. GSBR as distributed by MLS GRID
- $450,0004 bd3 ba2.4k sqft417 Sherwood Ave, Dunmore, PA 18512For SaleMLS ID #SC263657, Mark Conway, Christian Saunders Real Estate. GSBR as distributed by MLS GRID
