Welcome to this one-of-a-kind home in the highly desirable Bunker Hill neighborhood! Offering 1,976 sq. ft. of above-grade living space. The remodeled kitchen and bath, beautiful hardwood floors, and open floor plan create a warm, inviting space perfect for everyday living and entertaining. The living room, dining area, and kitchen feature soaring ceilings and stunning oversized windows that flood the home with natural light. A striking double-sided brick fireplace serves as the centerpiece, featuring a pellet stove on one side and a wood-burning Rumford fireplace on the other. The spacious family room includes an additional pellet stove, French doors, and direct access to the backyard, providing flexible living space for gatherings or relaxing. The primary bedroom offers a walk-in closet and private half bath for added comfort and convenience. Enjoy remarkably low energy costs with recently installed solar panels and two TESLA Powerwall batteries. Combined with the pellet stoves, electric bills are often little to none, especially in the summer months. Step outside onto the large deck overlooking a peaceful, secluded backyard-an ideal setting for entertaining or simply unwinding. Nestled in a wonderful neighborhood close to shopping, restaurants, parks, and major commuting routes, this distinctive home offers the perfect combination of modern updates, efficiency, and timeless charm. This is a MUST SEE IN PERSON home. Schedule a showing now.
Accepting backups
$350,000
51 Mount Vernon Avenue, Waterbury, CT 06708
3beds
1,976sqft
Single Family Residence
Built in 1970
0.67 Acres Lot
$357,000 Zestimate®
$177/sqft
$-- HOA
What's special
- 24 days |
- 1,811 |
- 226 |
Likely to sell faster than
Zillow last checked:
Listing updated:
Listed by:
The McHugh Turker Team at Berkshire Hathaway Homeservices New England Properties,
Amanda R. Kolb (203)537-9889,
Berkshire Hathaway NE Prop. 860-633-3674
Source: Smart MLS,MLS#: 24194809
Facts & features
Interior
Bedrooms & bathrooms
- Bedrooms: 3
- Bathrooms: 2
- Full bathrooms: 1
- 1/2 bathrooms: 1
Rooms
- Room types: Laundry
Primary bedroom
- Features: Half Bath, Walk-In Closet(s), Hardwood Floor
- Level: Upper
Bedroom
- Features: Hardwood Floor
- Level: Upper
Bedroom
- Features: Hardwood Floor
- Level: Upper
Bathroom
- Features: Remodeled
- Level: Upper
Dining room
- Features: 2 Story Window(s), High Ceilings, Balcony/Deck, Sliders, Hardwood Floor
- Level: Main
Family room
- Features: Built-in Features, Pellet Stove, French Doors, Hardwood Floor
- Level: Lower
Kitchen
- Features: Remodeled, High Ceilings, Granite Counters, Fireplace, Kitchen Island, Hardwood Floor
- Level: Main
Living room
- Features: 2 Story Window(s), High Ceilings, Fireplace, Hardwood Floor
- Level: Main
Heating
- Baseboard, Solar, Wood/Coal Stove, Electric
Cooling
- Wall Unit(s)
Appliances
- Included: Oven/Range, Microwave, Refrigerator, Dishwasher, Washer, Dryer, Electric Water Heater, Water Heater
- Laundry: Lower Level
Features
- Open Floorplan
- Basement: Crawl Space,Storage Space
- Attic: Access Via Hatch
- Number of fireplaces: 3
- Fireplace features: Insert
Interior area
- Total structure area: 1,976
- Total interior livable area: 1,976 sqft
- Finished area above ground: 1,976
- Finished area below ground: 0
Property
Features
- Levels: Multi/Split
- Patio & porch: Deck
- Has private pool: Yes
- Pool features: Above Ground
Lot
- Size: 0.67 Acres
- Features: Secluded, Few Trees
Details
- Additional structures: Shed(s)
- Parcel number: 1376261
- Zoning: RS
Construction
Type & style
- Home type: SingleFamily
- Architectural style: Split Level
- Property subtype: Single Family Residence
Materials
- Wood Siding
- Foundation: Concrete Perimeter
- Roof: Asphalt
Condition
- New construction: No
- Year built: 1970
Utilities & green energy
- Sewer: Public Sewer
- Water: Public
Community & HOA
Community
- Subdivision: Bunker Hill
HOA
- Has HOA: No
Location
- Region: Waterbury
Financial & listing details
- Price per square foot: $177/sqft
- Tax assessed value: $169,610
- Annual tax amount: $7,351
- Date on market: 7/28/2026
Estimated market value
$357,000
$339,000 - $375,000
$2,981/mo
Price history
| Date | Event | Price |
|---|---|---|
| 8/11/2026 | Contingent | $350,000$177/sqft |
Source:  Berkshire Hathaway HomeServices New England Properties #24194809 Report a problem Berkshire Hathaway HomeServices New England Properties #24194809 Report a problem | ||
| 7/31/2026 | Listed for sale | $350,000+40%$177/sqft |
Source:  Smart MLS #24194809 Report a problem Smart MLS #24194809 Report a problem | ||
| 10/6/2021 | Sold | $250,000+201.2%$127/sqft |
Source: Smart MLS #170396356 Report a problem | ||
| 4/26/1993 | Sold | $83,000$42/sqft |
Source: Public Record Report a problem | ||
Public tax history
| Year | Property taxes | Tax assessment |
|---|---|---|
| 2025 | $7,629 -9% | $169,610 |
| 2024 | $8,386 -8.8% | $169,610 |
| 2023 | $9,191 +49.6% | $169,610 +66.2% |
| 2022 | $6,145 +9.5% | $102,060 +9.5% |
| 2021 | $5,613 +0% | $93,220 |
| 2020 | $5,613 0% | $93,220 |
| 2019 | $5,613 | $93,220 |
| 2018 | $5,613 -5.3% | $93,220 -5.3% |
| 2017 | $5,926 | $98,420 |
| 2016 | $5,926 +3.4% | $98,420 |
| 2015 | $5,730 | $98,420 |
| 2014 | $5,730 +2.2% | $98,420 |
| 2013 | $5,608 +1.5% | $98,420 -25.5% |
| 2012 | $5,526 0% | $132,160 |
| 2011 | $5,527 | $132,160 |
| 2010 | $5,527 +4.8% | $132,160 |
| 2009 | $5,276 | $132,160 |
| 2008 | $5,276 +5.8% | $132,160 +43% |
| 2005 | $4,987 +2.7% | $92,400 +4.4% |
| 2002 | $4,854 +47.7% | $88,480 +163.3% |
| 2001 | $3,286 | $33,600 |
Find assessor info on the county website
Monthly payment
Est. payment
Payment breakdown
Explore the cost of this home by adjusting the details. Changes won't be saved.Climate risks
Neighborhood: Bunker Hill
Nearby schools
GreatSchools rating
- 3/10Bunker Hill SchoolGrades: PK-5Distance: 0.4 mi
- 4/10West Side Middle SchoolGrades: 6-8Distance: 1.3 mi
- 1/10John F. Kennedy High SchoolGrades: 9-12Distance: 1.4 mi
- $380,8004 bd2 ba1.8k sqft61 Mount Vernon Ave, Waterbury, CT 06708Off Market
- $319,9002 bd1 ba1k sqft27 Mount Vernon Ave, Waterbury, CT 06708Off Market
- $285,0003 bd2 ba1.4k sqft75 Mount Vernon Ave, Waterbury, CT 06708Sold
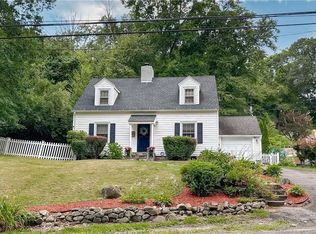
- $303,8002 bd1 ba1.1k sqft60 Gaylord Dr, Waterbury, CT 06708Off Market
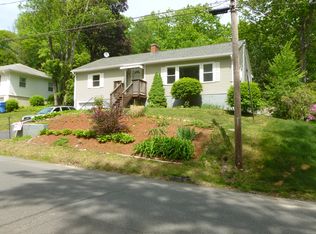
- $298,6002 bd2 ba1k sqft72 Gaylord Dr, Waterbury, CT 06708Off Market
- $348,1003 bd2 ba1.6k sqft50 Gaylord Dr, Waterbury, CT 06708Off Market
- $360,3003 bd1 ba1.6k sqft66 Evergreen St, Waterbury, CT 06708Off Market
- $338,6003 bd1 ba1.5k sqft70 Mount Vernon Ave, Waterbury, CT 06708Off Market
A local agent can set up tours, give advice and negotiate with sellers.
Similar homes
- $347,5003 bd2 ba1.8k sqft29 Revere Street, Waterbury, CT 06708For Sale
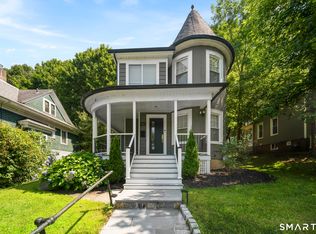
 MLS ID #24192941, Brendan Puskar, William Raveis Real Estate. Smart MLS
 - $325,0003 bd1 ba1.1k sqft111 Juniper Ridge Drive, Waterbury, CT 06708For Sale
 MLS ID #24195602, Jessica Boswell, LPT Realty. Smart MLS
 - $349,0003 bd2 ba1.3k sqft94 Gilman Street, Waterbury, CT 06704For Sale
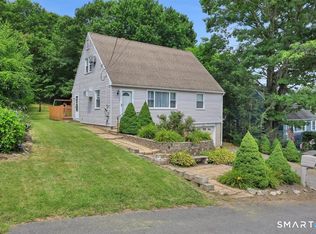 MLS ID #24198411, Stephanie Starr, Berkshire Hathaway NE Prop.. Smart MLS
 - $429,9004 bd3 ba2.2k sqft128 Midwood Avenue, Waterbury, CT 06708For Sale
 MLS ID #24174610, Gina F. Williams, Preston Gray Real Estate. Smart MLS
 - $314,9003 bd2 ba1.3k sqft33 Maplewood Street, Waterbury, CT 06708For SaleMLS ID #24184914, Lynn LaForme, Regency Real Estate, LLC. Smart MLS
- $339,0003 bd2 ba1.3k sqft45 Rockwell Avenue, Waterbury, CT 06708For SaleMLS ID #24181961, Jessica Danard, Coldwell Banker Realty. Smart MLS
- $369,0003 bd2 ba2.2k sqft167 Fern Street, Waterbury, CT 06704For SaleMLS ID #24175277, Jordan Jones, Dave Jones Realty, LLC. Smart MLS
- $360,0003 bd2 ba1.3k sqft440 Chestnut Hill Avenue, Waterbury, CT 06704For SaleMLS ID #24177266, Susan G. Aguilar Soto, Whitestone Real Estate Group. Smart MLS
- $349,9004 bd3 ba2.3k sqft137 Fairlawn Avenue, Waterbury, CT 06705For SaleMLS ID #24190031, Jessica Boswell, LPT Realty. Smart MLS
- $349,0003 bd2 ba1.2k sqft36 Donovan Road, Naugatuck, CT 06770For SaleMLS ID #24180701, Kate Bellantoni, William Raveis Real Estate. Smart MLS
- $369,9003 bd2 ba1.3k sqft178 Osborn Road, Naugatuck, CT 06770For SaleMLS ID #24194719, Kristin Egmont, Coldwell Banker Realty. Smart MLS
- $429,9003 bd2 ba1.3k sqft643 Bucks Hill Road, Southbury, CT 06488For SaleMLS ID #24200051, Daniel J. Mulvihill, Mulvihill Realty LLC. Smart MLS
- $340,0004 bd3 ba1.8k sqft47 May Street, Bristol, CT 06010For SaleMLS ID #24195863, Michelle Bongiovanni, Vision Real Estate. Smart MLS
- $360,0003 bd2 ba1.3k sqft24 Pleasant Avenue, Naugatuck, CT 06770For SaleMLS ID #24177519, Heather Rodriguez, Family Realty Group, LLC. Smart MLS
- $385,0004 bd2 ba1.3k sqft165 Mansion Road, Wallingford, CT 06492For SaleMLS ID #24198966, Jeannine Peterson, Peterson Realty, LLC. Smart MLS
- $264,9003 bd1 ba1.2k sqft222 Easton Avenue, Waterbury, CT 06704For SaleMLS ID #24198069, Tyler Amann, Social & Co Realty. Smart MLS
- $419,9003 bd2 ba1.5k sqft48 Manor Lane, Wolcott, CT 06716For SaleMLS ID #24198749, Fernando Barreiro, Lamacchia Realty. Smart MLS
- $359,9003 bd1 ba1.2k sqft198 Beacon Manor Road, Naugatuck, CT 06770For SaleMLS ID #24184899, Alison Behlman, Tier 1 Real Estate. Smart MLS
- $398,0003 bd3 ba2.3k sqft953 Rubber Avenue, Naugatuck, CT 06770For SaleMLS ID #24181857, Chelsea Correa, William Raveis Real Estate. Smart MLS
- $385,0003 bd3 ba1.4k sqft54 Exeter Road, Hamden, CT 06518For SaleMLS ID #24193865, Sherri L. Ciotto, Berkshire Hathaway NE Prop.. Smart MLS
