Exquisitely & completely renovated & lovingly maintained, this superbly located impressive colonial is all you have desired, all wrapped up into one package. A dream kitchen w/space, rich finishes, quality appliances & direct access to a most inviting covered side porch & a spectacular back yard, where those who love beauty will delight in breathtaking plantings, walkways & an incredible patio where an early September closing will align w/the ideal time to harvest your very own Concord grapes...simply magical. A truly exceptional lot, you'll also find a two car garage & a grassy "field" adored w/fruit trees & room for play. Inside is open concept w/dramatic high ceilings, warm toned HW flrs, 3.5 stunning, spa like baths, plentiful custom closets, 3 comfortable bdrms (2 ensuite), first floor laundry & an amazing & bright basement...featuring all updated systems, superb custom lighting, thoughtful work stations & storage a-plenty. The address alone is worth the price of admission...a tree lined corner lot that provides ease of access to the famed Reading Public Library, the bustling downtown, the commuter rail & schools. It's all here...Just gorgeous in everyway. Book your showing today!
Sold for $1,175,000
$1,175,000
51 Mount Vernon St, Reading, MA 01867
3beds
1,860sqft
Single Family Residence
Built in 1880
6,861 Square Feet Lot
$1,174,400 Zestimate®
$632/sqft
$5,336 Estimated rent
Home value
$1,174,400
$1.10M - $1.26M
$5,336/mo
Zestimate® history
Owner options
List your home for rent
$5,336/mo
Rent Zestimate®
Find your next renter with Zillow Rental Manager. Plus, with online applications, you can quickly screen prospective tenants – for free.
$5,336/mo
Rent Zestimate®
Refinance and save
$7,869/mo
Est. payment
Refinancing to a lower rate could help reduce your monthly payments and save thousands over the life of the loan.
$7,869/mo
Est. payment
Explore your selling options
Work with a Zillow partner agent
Leverage their expertise and Zillow's premium Showcase listings to get your home seen by more buyers.
Get startedList with your own agent
Get your home in front of millions of buyers by listing it on Zillow.
Learn how to do itSell it yourself
Take full control of how buyers see your home on Zillow by listing For Sale by Owner (FSBO).
List your homeWhat's special
Open conceptTwo car garageTree lined corner lotFirst floor laundryAmazing and bright basementUpdated systemsExquisitely and completely renovated
Zillow last checked:
Listing updated:
Listed by:
Rick Nazzaro 781-290-7425,
Colonial Manor Realty 781-944-6300
Bought with:
Joselin Malkhasian
Lamacchia Realty, Inc.
Source: MLS PIN,MLS#: 73557435
Facts & features
Interior
Bedrooms & bathrooms
- Bedrooms: 3
- Bathrooms: 4
- Full bathrooms: 3
- 1/2 bathrooms: 1
Primary bedroom
- Features: Bathroom - 3/4, Skylight, Cathedral Ceiling(s), Walk-In Closet(s), Flooring - Hardwood, Recessed Lighting, Remodeled
- Level: Second
- Area: 169
- Dimensions: 13 x 13
Bedroom 2
- Features: Bathroom - 3/4, Walk-In Closet(s), Flooring - Wood, Remodeled, Lighting - Overhead
- Level: Second
- Area: 156
- Dimensions: 12 x 13
Bedroom 3
- Features: Skylight, Closet/Cabinets - Custom Built, Flooring - Wood, Remodeled, Lighting - Overhead
- Level: Second
- Area: 168
- Dimensions: 14 x 12
Primary bathroom
- Features: Yes
Bathroom 1
- Features: Bathroom - Half, Flooring - Stone/Ceramic Tile, Countertops - Stone/Granite/Solid, Remodeled
- Level: First
- Area: 12
- Dimensions: 4 x 3
Bathroom 2
- Features: Bathroom - 3/4, Bathroom - Tiled With Shower Stall, Flooring - Stone/Ceramic Tile, Countertops - Stone/Granite/Solid, Remodeled, Pocket Door
- Level: Second
- Area: 40
- Dimensions: 8 x 5
Bathroom 3
- Features: Bathroom - Full, Bathroom - Tiled With Tub & Shower, Flooring - Stone/Ceramic Tile, Countertops - Stone/Granite/Solid, Remodeled
- Level: Second
- Area: 50
- Dimensions: 10 x 5
Dining room
- Features: Flooring - Hardwood, Open Floorplan, Remodeled, Lighting - Overhead
- Level: First
- Area: 169
- Dimensions: 13 x 13
Kitchen
- Features: Flooring - Hardwood, Dining Area, Countertops - Stone/Granite/Solid, Kitchen Island, Cabinets - Upgraded, Exterior Access, Open Floorplan, Recessed Lighting, Remodeled, Stainless Steel Appliances, Gas Stove, Lighting - Pendant
- Level: First
- Area: 357
- Dimensions: 21 x 17
Living room
- Features: Flooring - Hardwood, Exterior Access, Open Floorplan, Recessed Lighting, Remodeled
- Level: First
- Area: 308
- Dimensions: 22 x 14
Office
- Features: Flooring - Hardwood, Open Floor Plan, Recessed Lighting, Lighting - Overhead
- Level: First
- Area: 100
- Dimensions: 10 x 10
Heating
- Forced Air, Natural Gas
Cooling
- Central Air
Appliances
- Included: Gas Water Heater, Range, Dishwasher, Disposal, Microwave, Refrigerator, Washer, Dryer, Water Treatment, Range Hood, Plumbed For Ice Maker
- Laundry: Electric Dryer Hookup, Gas Dryer Hookup, Washer Hookup, First Floor
Features
- Open Floorplan, Recessed Lighting, Lighting - Overhead, Bathroom - 3/4, Bathroom - Tiled With Shower Stall, Vaulted Ceiling(s), Countertops - Stone/Granite/Solid, Office, Bathroom
- Flooring: Tile, Hardwood, Pine, Flooring - Hardwood, Flooring - Stone/Ceramic Tile
- Doors: Storm Door(s)
- Windows: Skylight, Insulated Windows, Screens
- Basement: Full,Interior Entry,Sump Pump,Concrete,Unfinished
- Has fireplace: No
Interior area
- Total structure area: 1,860
- Total interior livable area: 1,860 sqft
- Finished area above ground: 1,860
Property
Parking
- Total spaces: 4
- Parking features: Detached, Garage Door Opener, Garage Faces Side, Paved Drive, Off Street, Paved
- Garage spaces: 2
- Uncovered spaces: 2
Accessibility
- Accessibility features: No
Features
- Patio & porch: Porch, Patio
- Exterior features: Porch, Patio, Rain Gutters, Sprinkler System, Screens, Fenced Yard, Fruit Trees, Garden
- Fencing: Fenced/Enclosed,Fenced
Lot
- Size: 6,861 Square Feet
- Features: Corner Lot, Level
Details
- Parcel number: READM0210000001190
- Zoning: Res.
Construction
Type & style
- Home type: SingleFamily
- Architectural style: Colonial
- Property subtype: Single Family Residence
Materials
- Frame
- Foundation: Stone, Brick/Mortar
- Roof: Shingle
Condition
- Remodeled
- Year built: 1880
Utilities & green energy
- Electric: Circuit Breakers, 200+ Amp Service
- Sewer: Public Sewer
- Water: Public
- Utilities for property: for Gas Range, for Gas Dryer, for Electric Dryer, Washer Hookup, Icemaker Connection
Green energy
- Energy efficient items: Thermostat
Community & HOA
Community
- Features: Public Transportation, Shopping, Highway Access, Public School
- Subdivision: Library neighborhood
HOA
- Has HOA: No
Location
- Region: Reading
Financial & listing details
- Price per square foot: $632/sqft
- Tax assessed value: $950,100
- Annual tax amount: $10,413
- Date on market: 9/8/2026
- Listing terms: Contract
- Exclusions: Mounted Tv, Ring Cameras & Reverse Osmosis System For Drinking H2o, Boiling H2o & Ice Maker Stay.
- Road surface type: Paved
Price history
| Date | Event | Price |
|---|---|---|
| 9/10/2026 | Sold | $1,175,000-2.1%$632/sqft |
Source: MLS PIN #73557435 Report a problem | ||
| 8/21/2026 | Pending sale | $1,199,900$645/sqft |
Source: MLS PIN #73557435 Report a problem | ||
| 8/12/2026 | Contingent | $1,199,900$645/sqft |
Source: MLS PIN #73557435 Report a problem | ||
| 7/31/2026 | Listed for sale | $1,199,900+14%$645/sqft |
Source: MLS PIN #73557435 Report a problem | ||
| 4/22/2022 | Sold | $1,053,000+23.9%$566/sqft |
Source: MLS PIN #72950442 Report a problem | ||
| 3/9/2022 | Listed for sale | $849,900+13.3%$457/sqft |
Source: MLS PIN #72950442 Report a problem | ||
| 5/21/2019 | Sold | $750,000+7.3%$403/sqft |
Source: Public Record Report a problem | ||
| 4/10/2019 | Listed for sale | $699,000+61.7%$376/sqft |
Source: www.EntryOnly.com #72479419 Report a problem | ||
| 4/30/2018 | Sold | $432,200+23.5%$232/sqft |
Source: Public Record Report a problem | ||
| 4/4/2018 | Pending sale | $349,900$188/sqft |
Source: RE/MAX LEADING EDGE #72299666 Report a problem | ||
| 3/29/2018 | Listed for sale | $349,900$188/sqft |
Source: RE/MAX Leading Edge #72299666 Report a problem | ||
Public tax history
| Year | Property taxes | Tax assessment |
|---|---|---|
| 2025 | $10,021 -1.2% | $879,800 +1.7% |
| 2024 | $10,138 -1.2% | $865,000 +6.1% |
| 2023 | $10,265 +3.2% | $815,300 +9.2% |
| 2022 | $9,951 +5.1% | $746,500 +8.9% |
| 2021 | $9,464 +2.3% | $685,300 +3.3% |
| 2020 | $9,254 +31.2% | $663,400 +33.9% |
| 2019 | $7,051 +15.2% | $495,500 +12.3% |
| 2018 | $6,122 +5.8% | $441,400 +7% |
| 2017 | $5,786 +19.6% | $412,400 +23.6% |
| 2016 | $4,839 +3.5% | $333,700 +4.9% |
| 2015 | $4,676 +4.7% | $318,100 +4.9% |
| 2014 | $4,468 +2.2% | $303,100 +3.6% |
| 2013 | $4,373 +1.8% | $292,700 -3.6% |
| 2012 | $4,296 +3.9% | $303,600 +1.3% |
| 2011 | $4,136 -4.3% | $299,700 -4.6% |
| 2010 | $4,320 -1.8% | $314,200 -5.6% |
| 2009 | $4,398 +2.9% | $332,900 -1.9% |
| 2008 | $4,274 +2.5% | $339,200 -1.8% |
| 2007 | $4,170 +2.2% | $345,500 +2.3% |
| 2006 | $4,081 +1.5% | $337,800 +5.7% |
| 2005 | $4,019 +14.2% | $319,700 +11.1% |
| 2004 | $3,520 +18.5% | $287,800 +11.3% |
| 2003 | $2,971 +14% | $258,600 +34.1% |
| 2001 | $2,606 -9.6% | $192,900 -1% |
| 2000 | $2,883 +6.8% | $194,900 +16.4% |
| 1999 | $2,700 | $167,400 |
Find assessor info on the county website
Neighborhood: 01867
Nearby homes
- $943,6003 bd2 ba2.1k sqft53 Mount Vernon St, Reading, MA 01867Off Market
- $1,032,1004 bd3 ba2.2k sqft47 Mount Vernon St, Reading, MA 01867Off Market
- $779,0003 bd3 ba1.7k sqft57 Mount Vernon St, Reading, MA 01867Sold
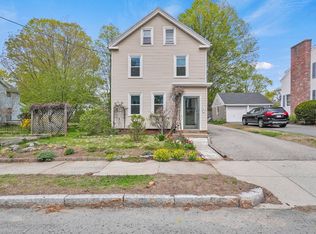
- $--2 bd1 ba950 sqft58 Mount Vernon St FLOOR 1, Reading, MA 01867Off Market
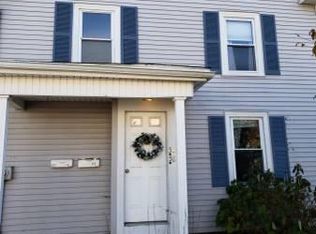
- $1,075,5006 bd3 ba3.2k sqft52 Mount Vernon St, Reading, MA 01867Off Market
- $895,5005 bd2 ba1.8k sqft14 School St, Reading, MA 01867Off Market
- $1,305,1003 bd3 ba2.9k sqft48 Mount Vernon St, Reading, MA 01867Off Market
- $875,6004 bd2 ba1.9k sqft63 Mount Vernon St, Reading, MA 01867Off Market
Nearby schools
GreatSchools rating
- 9/10Birch Meadow Elementary SchoolGrades: K-5Distance: 1 mi
- 7/10Walter S Parker Middle SchoolGrades: 6-8Distance: 0.3 mi
- 8/10Reading Memorial High SchoolGrades: 9-12Distance: 0.7 mi
Schools provided by the listing agent
- Elementary: Barrows
- Middle: Parker Middle
- High: Rmhs
Source: MLS PIN. This data may not be complete. We recommend contacting the local school district to confirm school assignments for this home.
Get a cash offer in 3 minutes
Find out how much your home could sell for in as little as 3 minutes with a no-obligation cash offer.
Estimated market value
$1,174,400
Get a cash offer in 3 minutes
Find out how much your home could sell for in as little as 3 minutes with a no-obligation cash offer.
Estimated market value
$1,174,400
- Massachusetts
- Middlesex County
- Reading
- 01867
- 51 Mount Vernon St
