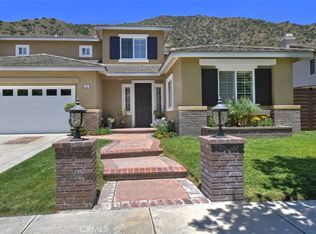
WOW - INCREDIBLE LOCATION with SCENIC VIEWS of the Surrounding Hills, LOTS of PRIVACY and NO REAR Neighbors!! Nestled in the HIGHLY DESIRABLE Mountain Cove Gated Community and sitting on a HUGE LOT!! Come Enjoy this SPACIOUS Floor-Plan offering 2647sqft with 3 LARGE Bedrooms, Upstairs LOFT/Bonus Room (could be 4th bedroom) and 3 Bathrooms * * FORMAL Living Room and Formal Dining Room is PERFECT for Family Gatherings * * ISLAND Kitchen with GRANITE SLAB Counters, Beautiful Tiled Floors, Pantry & In-Kitchen Dining Area * * Wonderful FAMILY ROOM with Stone-Face Fireplace, Recessed Lighting and Media Niche * * TERRIFIC Backyard offers Serene Views of the Mountain-Scape with Lots of Privacy, Covered Patios with Built-In BBQ Island and Lots of GRASS for the Kids to Play or add Your CUSTOM POOL * * Spacious Primary Bedroom Suite with XTRA LARGE Walk-In Closet - and - Primary Bathroom offers His & Her Vanities, Walk-In Shower and ROMANTIC Garden Tub * * (2) Additional Nicely Appointed Bedrooms each with Ceiling Fans * * UPSTAIRS Loft or Bonus Room is the Perfect PLAYROOM or TEEN-ROOM * * Inside Laundry Room with Built-In Cabinets * * GREAT Curb Appeal with Ledger Stone Accents, 3 Car Split Garage and Nicely Landscaped * * The Community is known for its Peaceful Canyon Atmosphere, Natural Surroundings and Resort-Style Amenities including a Pool & Spa, Playground, Clubhouse, Picnic Areas and Expansive Greenbelts - The Neighborhood is Surrounded by Natural Beauty with nearby Walking Paths, River Views & Access to Hiking trails in the San Gabriel Mountains...and close to Parks, Shopping, Dining/Restaurants, Azusa Pacific University, Citrus College, Schools and Metro Gold Line Access. This home offers the PERFECT BLEND of Comfort, Space and Scenic Foothill Living in one of Azusa’s most Sought-After Gated Communities
Pending
Listed by: Elevate Real Estate Agency • Tom Tennant • Contact: 714-904-9830
$1,099,000
51 Mountain Laurel Way, Azusa, CA 91702
4beds
2,648sqft
Single Family Residence
Built in 2003
8,272 Square Feet Lot
$-- Zestimate®
$415/sqft
$345/mo HOA
What's special
- 108 days
- 456
- 20
Zillow last checked:
Listing updated:
Listed by:
Tom Tennant DRE #01273093 714-904-9830,
Elevate Real Estate Agency
Source: CRMLS,MLS#: IG26181698 Originating MLS: California Regional MLS
Originating MLS: California Regional MLSFacts & features
Interior
Bedrooms & bathrooms
- Bedrooms: 4
- Bathrooms: 3
- Full bathrooms: 3
- Main level bathrooms: 1
Rooms
- Room types: Attic, Bonus Room, Center Hall, Entry/Foyer, Family Room, Kitchen, Laundry, Loft, Living Room, Primary Bathroom, Primary Bedroom, Other, Dining Room
Primary bedroom
- Features: Primary Suite
Bathroom
- Features: Bathtub, Dual Sinks, Soaking Tub, Separate Shower, Tile Counters, Tub Shower, Vanity, Walk-In Shower
Other
- Features: Dressing Area
Kitchen
- Features: Granite Counters, Kitchen Island, Kitchen/Family Room Combo
Heating
- Central, Forced Air, Fireplace(s)
Cooling
- Central Air
Appliances
- Included: Convection Oven, Dishwasher, Gas Cooktop, Disposal, Gas Water Heater, Microwave, Water Heater
- Laundry: Inside, Laundry Room
Features
- Built-in Features, Breakfast Area, Ceiling Fan(s), Separate/Formal Dining Room, Eat-in Kitchen, Granite Counters, High Ceilings, Open Floorplan, Pantry, Paneling/Wainscoting, Recessed Lighting, Storage, Attic, Dressing Area, Loft, Primary Suite, Walk-In Closet(s)
- Flooring: Carpet, Tile, Wood
- Doors: Panel Doors, Sliding Doors
- Windows: Blinds, Double Pane Windows
- Has fireplace: Yes
- Fireplace features: Family Room
- Common walls with other units/homes: No Common Walls
Interior area
- Total interior livable area: 2,648 sqft
Video & virtual tour
Property
Parking
- Total spaces: 6
- Parking features: Concrete, Door-Multi, Direct Access, Door-Single, Driveway, Garage Faces Front, Garage, Garage Faces Side
- Attached garage spaces: 3
- Uncovered spaces: 3
Features
- Levels: Two
- Stories: 2
- Entry location: Entry & Living Room
- Patio & porch: Concrete, Covered, Front Porch, Patio
- Exterior features: Barbecue, Lighting
- Pool features: Community, Association
- Has spa: Yes
- Spa features: Association, Community
- Fencing: Average Condition,Block,Wrought Iron
- Has view: Yes
- View description: Neighborhood
Lot
- Size: 8,272 Square Feet
- Features: Back Yard, Front Yard, Garden, Lawn, Landscaped, Level, Rectangular Lot, Sprinkler System, Street Level, Yard
Details
- Parcel number: 8684051024
- Special conditions: Standard
Construction
Type & style
- Home type: SingleFamily
- Architectural style: Modern
- Property subtype: Single Family Residence
Materials
- Stucco
- Foundation: Slab
- Roof: Concrete,Tile
Condition
- Turnkey
- New construction: No
- Year built: 2003
Utilities & green energy
- Sewer: Public Sewer
- Water: Public
- Utilities for property: Electricity Connected, Natural Gas Connected, Sewer Connected, Water Connected
Community & HOA
Community
- Features: Biking, Curbs, Foothills, Gutter(s), Hiking, Park, Street Lights, Sidewalks, Pool
- Security: Carbon Monoxide Detector(s), Smoke Detector(s), Security Lights
HOA
- Has HOA: Yes
- Amenities included: Clubhouse, Meeting/Banquet/Party Room, Playground, Pool, Spa/Hot Tub, Security
- HOA fee: $345 monthly
- HOA name: Mountain Cove
- HOA phone: 951-784-0999
Location
- Region: Azusa
Financial & listing details
- Price per square foot: $415/sqft
- Tax assessed value: $762,315
- Date on market: 8/19/2026
- Cumulative days on market: 108 days
- Listing terms: Cash,Cash to New Loan,Conventional,VA Loan
- Road surface type: Paved
Estimated market value
Not available
Estimated sales range
Not available
Not available
Price history
| Date | Event | Price |
|---|---|---|
| 9/13/2026 | Pending sale | $1,099,000$415/sqft |
Source:  CRMLS #IG26181698 Report a problem CRMLS #IG26181698 Report a problem | ||
| 8/20/2026 | Listed for sale | $1,099,000+89.8%$415/sqft |
Source: CRMLS #IG26181698 Report a problem | ||
| 4/23/2023 | Listing removed | -- |
Source: Zillow Rentals Report a problem | ||
| 4/15/2023 | Listed for rent | $4,800$2/sqft |
Source: Zillow Rentals Report a problem | ||
| 2/5/2010 | Sold | $579,000+7.2%$219/sqft |
Source: Public Record Report a problem | ||
| 10/21/2009 | Sold | $540,000-29.1%$204/sqft |
Source: Public Record Report a problem | ||
| 12/15/2005 | Sold | $762,000$288/sqft |
Source: Public Record Report a problem | ||
Public tax history
| Year | Property taxes | Tax assessment |
|---|---|---|
| 2026 | -- | $762,315 +2% |
| 2025 | $11,277 +2.6% | $747,369 +2% |
| 2024 | $10,994 +4% | $732,716 +2% |
| 2023 | $10,574 +1.8% | $718,350 +2% |
| 2022 | $10,388 +1% | $704,266 +2% |
| 2021 | $10,282 +0.1% | $690,458 +1% |
| 2020 | $10,273 | $683,380 +2% |
| 2019 | $10,273 +1.8% | $669,981 +2% |
| 2018 | $10,090 | $656,845 +2% |
| 2017 | $10,090 +2.2% | $643,967 +2% |
| 2016 | $9,877 +5.4% | $631,342 +1.5% |
| 2015 | $9,372 +7.6% | $621,860 +2% |
| 2014 | $8,711 | $609,680 +2.5% |
| 2012 | -- | $595,025 +2% |
| 2011 | -- | $583,359 +16% |
| 2010 | -- | $503,000 -16.7% |
| 2009 | -- | $603,800 -23.8% |
| 2008 | -- | $792,783 +2% |
| 2007 | -- | $777,240 +2% |
| 2006 | -- | $762,000 +49.1% |
| 2005 | -- | $511,116 +4.6% |
| 2004 | -- | $488,700 +456.3% |
| 2003 | -- | $87,852 |
Find assessor info on the county website
Monthly payment
Est. payment
Payment breakdown
Explore the cost of this home by adjusting the details. Changes won't be saved.Climate risks
Neighborhood: 91702
Similar homes
- $1,248,0005 bd4 ba3.6k sqft17 Turning Leaf Way, Azusa, CA 91702For Sale
 MLS ID #CV26084859, Marty Rodriguez, CENTURY 21 MASTERS. CRMLS
 - $1,298,0005 bd4 ba3.6k sqft36 Foxtail Ct, Azusa, CA 91702For Sale
 MLS ID #PF26160089, Catherine Amsbry, Engel & Volkers Pasadena. CRMLS
 - $1,099,0004 bd3 ba1.8k sqft3343 Brookridge Rd, Duarte, CA 91010For Sale
 MLS ID #CV26197495, Marcus Ibrahim, eXp Realty of Greater Los Angeles. CRMLS
 - $919,0004 bd4 ba2.3k sqft661 Lavender Way, Azusa, CA 91702For Sale
 MLS ID #CV26158560, Winnie Tran, AMG REAL ESTATE. CRMLS
Local buyer's agents are ready to help
