Skip main navigation
Active
  • $315,000

    51 Mountain Ridge Dr, Lawton, OK 73507

    4beds
    2,000sqft
    : 
    $2,011/mo
    Get pre-qualified
    Single Family Residence
    Built in 2014
    0.72 Acres Lot
    $315,300 Zestimate®
    $158/sqft
    $-- HOA

    What's special

    Generous lotBright open floor planPrivate primary suiteBreakfast barCozy fireplaceGranite countertopsMust pantry
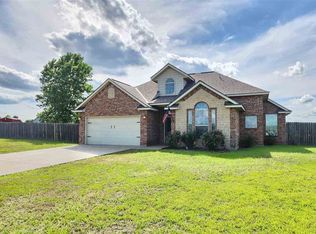
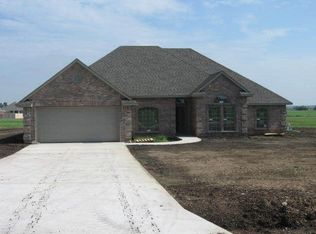
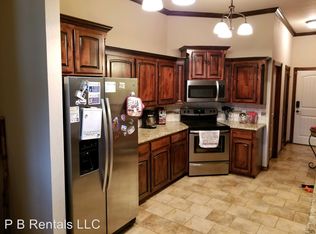
    Welcome to this beautiful 4-bedroom, 2.5-bath home in the desirable Elgin School District. Situated on a generous lot, this property offers plenty of space, comfort, and versatility. Step inside to a bright, open floor plan designed for easy living and entertaining. The inviting living room features a cozy fireplace and abundant natural light. The kitchen is equipped with stainless steel appliances, granite countertops, a breakfast bar, and a must pantry. An adjacent dining area is ideal for family meals and gatherings, while an additional flexible space can serve as a formal dining room, sitting room, or second living area. The private primary suite offers a spacious walk-in closet and a spa-inspired bathroom with a jetted soaking tub and separate shower. A split floor plan places the three additional bedrooms on the opposite side of the home, providing comfort and privacy for family members or guests. Luxury vinyl plank flooring has replaced all carpeting throughout the home. Outside, the spacious backyard is ready for relaxation and entertaining. The extended patio includes both covered and uncovered areas, along with an impressive firepit that's perfect for gathering and enjoying Oklahoma sunsets. A storm shelter provides added peace of mind during Oklahoma's more dramatic weather. Conveniently located just minutes from top-rated schools, Fort Sill, Medicine Park, and I-44, this home combines space, style, and an excellent location. Don't miss the opportunity to make it yours! Contact Tiphanie Murphy to view.
    15 days
    |
    635
    |
    46
    |

    Likely to sell faster than

    Zillow last checked:

    Listing updated:

    Listed by:

    TIPHANIE MURPHY 580-512-2135,

    PARKS JONES REALTY

    Source: Lawton BOR,MLS#: 171844

      Facts & features

      Interior

      Bedrooms & bathrooms
      • Bedrooms: 4
      • Bathrooms: 3
      • Full bathrooms: 2
      • 1/2 bathrooms: 1
      Rooms
      • Room types: Formal Living, Open Living, Great Room
      Dining room
      • Features: Separate, Formal Dining
      Kitchen
      • Features: Kitchen/Dining, Breakfast Bar
      Heating
      • Fireplace(s), Central, Electric
      Cooling
      • Ceiling Fan(s)
      Appliances
      • Included: Electric, Freestanding Stove, Vent Hood, Microwave, Dishwasher, Disposal, Refrigerator, Electric Water Heater
      • Laundry: Washer Hookup, Dryer Hookup, Utility Room
      Features
      • Walk-In Closet(s), Pantry, 8-Ft.+ Ceiling, Granite Counters, One Living Area
      • Flooring: Ceramic Tile, Laminate, Vinyl Plank
      • Windows: Double Pane Windows, Window Coverings
      • Has fireplace: Yes
      • Fireplace features: Gas
      Interior area
      • Total structure area: 2,000
      • Total interior livable area: 2,000 sqft

      Property

      Parking
      • Total spaces: 2
      • Parking features: Auto Garage Door Opener, Garage Door Opener
      • Garage spaces: 2
      Features
      • Levels: One
      • Patio & porch: Covered Porch, Covered Patio
      • Fencing: Wood
      Lot
      • Size: 0.72 Acres
      Details
      • Additional structures: Storage Shed, Storm Cellar
      • Parcel number: 0092601

      Construction

      Type & style
      • Home type: SingleFamily
      • Property subtype: Single Family Residence
      Materials
      • Brick Veneer
      • Foundation: Slab
      • Roof: Composition
      Condition
      • New construction: No
      • Year built: 2014

      Utilities & green energy

      • Electric: Cotton Electric
      • Gas: Natural
      • Sewer: Aeration Septic
      • Water: Rural District

      Community & HOA

      Community
      • Security: Storm Cellar
      Location
      • Region: Lawton

      Financial & listing details

      • Price per square foot: $158/sqft
      • Tax assessed value: $188,087
      • Annual tax amount: $193
      • Price range: $315K - $315K
      • Date on market: 7/31/2026
      • Listing terms: VA Loan,FHA,Conventional,Cash,USDA Loan
      • Road surface type: Paved

        Estimated market value

        $315,300

        $300,000 - $331,000

        $2,328/mo

        Price history

        DateEventPrice
        7/31/2026Listed for sale$315,000+8.6%$158/sqft
        Source: Lawton BOR #171844 Report a problem
        5/23/2023Sold$290,000$145/sqft
        Source: Lawton BOR #163419 Report a problem
        5/1/2023Contingent$290,000$145/sqft
        Source: Lawton BOR #163419 Report a problem
        4/6/2023Listed for sale$290,000+16%$145/sqft
        Source: Lawton BOR #163419 Report a problem
        12/6/2021Sold$250,000$125/sqft
        Source: Lawton BOR #159660 Report a problem
        10/14/2021Listed for sale$250,000+19%$125/sqft
        Source: Lawton BOR #159660 Report a problem
        10/27/2017Sold$210,000-3.2%$105/sqft
        Source: Lawton BOR #148460 Report a problem
        8/7/2017Listed for sale$217,000+9.6%$109/sqft
        Source: ELGIN REALTY #148460 Report a problem
        5/1/2014Listing removed$198,000$99/sqft
        Source: Re/Max Professionals #137034 Report a problem
        12/23/2013Listed for sale$198,000$99/sqft
        Source: Re/Max Professionals #137034 Report a problem

        Public tax history

        YearProperty taxesTax assessment
        2015$193 +6333.3%$21,160 +1006.1%
        2014$3 $1,913 +5697%
        2013$3 $33
        2012$3 $33
        2011$3 $33 +3.1%
        2010$3 $32
        Find assessor info on the county website

        Monthly payment

        Est. payment

        Payment breakdown

        Explore the cost of this home by adjusting the details. Changes won't be saved.
        All calculations are estimates and provided by Zillow, Inc. for informational purposes only. Actual amounts may vary.
        HOA fees may include property taxes on listings classified as Co-Ops. Contact the listing agent and/or owner for fee details.
        See how much you could borrow to make a competitive offer.

        Climate risks

        Neighborhood: 73507

        Getting around

        0 / 100
        Car-Dependent
        25 / 100
        Somewhat Bikeable

        Nearby schools

        GreatSchools rating
        Schools provided by the listing agent
        • Elementary: Elgin
        • Middle: Elgin
        • High: Elgin

        Source: Lawton BOR. This data may not be complete. We recommend contacting the local school district to confirm school assignments for this home.

        A local agent can set up tours, give advice and negotiate with sellers.

        Browse local experts

        Similar homes