Unit 79 is our popular Martingale home plan. This 3 bed, 3 bath home is large & accommodating with an open concept living area & kitchen that leads to the three season room of the rear of the home. The kitchen is the heart of the home complete with 36” tall cabinetry with crown to ceiling, spacious pantry, 6’ island with microwave, quartz countertops, gas range, double wall oven, dishwasher & refrigerator - All from Kitchenaid. Wake up to a stunning naturally lit home with an abundance of windows throughout that brings the beauty of the outdoors into your home. The 1st floor master suite is large with no lack of storage & includes a roomy walk-in closet. The luxurious private master bath boasts tile flooring, tiled master shower with frameless glass door, & double bowl vanity making this entire room an owner’s retreat! The 2nd bedroom & full guest bath has plenty of space for your guests to relax comfortably. Looking for even more space? Spread out with a 3rd bedroom & office on the 2nd floor. Additional highlights include central AC, hardwood flooring in the common areas including master suite, Merv-11 HVAC air filtration, front yard irrigation system, & classy paver front walkway. Not to mention landscaping & plowing is done for you! Nestled just a 6-minute drive to Rte 101 & the popular Brickyard Square. Homeowners get the best of both worlds w/ the convenience of in-town living & the charm of a peaceful New England setting.
Closed
Listed by: The Gove Group Real Estate, LLC • Stuart Gerome
Bought with: The Gove Group Real Estate, LLC
$672,900
51 Mulberry Lane #79, Epping, NH 03042
2beds
1,710sqft
Condominium
Built in 2024
-- sqft lot
$712,600 Zestimate®
$394/sqft
$3,754 Estimated rent
Home value
$712,600
$677,000 - $755,000
$3,754/mo
Zestimate® history
Owner options
List your home for rent
$3,754/mo
Rent Zestimate®
Find your next renter with Zillow Rental Manager. Plus, with online applications, you can quickly screen prospective tenants – for free.
$3,754/mo
Rent Zestimate®
Refinance and save
$3,619/mo
Est. payment
Refinancing to a lower rate could help reduce your monthly payments and save thousands over the life of the loan.
$3,619/mo
Est. payment
Explore your selling options
Work with a Zillow partner agent
Leverage their expertise and Zillow's premium Showcase listings to get your home seen by more buyers.
Get startedList with your own agent
Get your home in front of millions of buyers by listing it on Zillow.
Learn how to do itSell it yourself
Take full control of how buyers see your home on Zillow by listing For Sale by Owner (FSBO).
List your homeWhat's special
Zillow last checked:
Listing updated:
Listed by:
Stuart Gerome,
The Gove Group Real Estate, LLC 603-778-6400
Bought with:
Stuart Gerome
The Gove Group Real Estate, LLC
Source: PrimeMLS,MLS#: 5014637
Facts & features
Interior
Bedrooms & bathrooms
- Bedrooms: 2
- Bathrooms: 2
- Full bathrooms: 1
- 3/4 bathrooms: 1
Heating
- Propane, Forced Air
Cooling
- Central Air
Features
- Basement: Concrete,Walkout,Walk-Out Access
Interior area
- Total structure area: 3,420
- Total interior livable area: 1,710 sqft
- Finished area above ground: 1,710
- Finished area below ground: 0
Property
Parking
- Total spaces: 2
- Parking features: Paved
- Garage spaces: 2
Features
- Levels: One
- Stories: 1
Lot
- Features: Condo Development
Details
- Zoning description: residential
Construction
Type & style
- Home type: Condo
- Architectural style: Ranch
- Property subtype: Condominium
Materials
- Wood Frame
- Foundation: Concrete
- Roof: Asphalt Shingle
Condition
- New construction: Yes
- Year built: 2024
Utilities & green energy
- Electric: 200+ Amp Service
- Sewer: Public Sewer
- Utilities for property: Cable
Community & HOA
HOA
- Services included: Maintenance Grounds, Plowing, Trash, Condo Association Fee
- Additional fee info: Fee: $349
Location
- Region: Epping
Financial & listing details
- Price per square foot: $394/sqft
- Date on market: 9/17/2024
- Road surface type: Paved
Price history
| Date | Event | Price |
|---|---|---|
| 9/17/2024 | Sold | $672,900$394/sqft |
Source:  PrimeMLS #5014637 Report a problem PrimeMLS #5014637 Report a problem | ||
Public tax history
Tax history is unavailable.
Neighborhood: 03042
Nearby homes
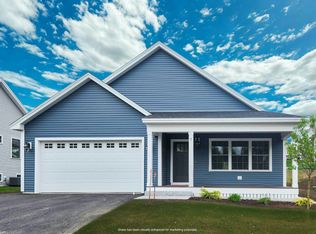
- $675,0002 bd2 ba1.7k sqft7 Mulberry Ln #42, Epping, NH 03042Sold
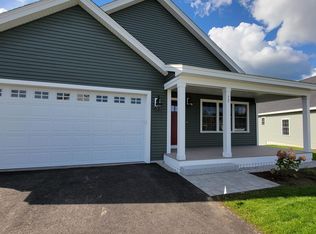
- $664,4002 bd2 ba1.7k sqft72 Mulberry Ln UNIT 6, Epping, NH 03042Sold
- $795,1002 bd3 ba2.4k sqft44 Mulberry Ln, Epping, NH 03042Off Market
- $652,1002 bd2 ba1.6k sqft42 Mulberry Ln, Epping, NH 03042Off Market
- $674,6002 bd2 ba1.7k sqft38 Mulberry Ln, Epping, NH 03042Off Market
- $670,5002 bd2 ba1.7k sqft36 Mulberry Ln, Epping, NH 03042Off Market
- $764,4003 bd3 ba2.4k sqft34 Mulberry Ln, Epping, NH 03042Off Market
- $586,6002 bd2 ba1.4k sqft32 Mulberry Ln, Epping, NH 03042Off Market
Nearby schools
GreatSchools rating
- 7/10Epping Elementary SchoolGrades: PK-5Distance: 3.1 mi
- 7/10Epping Middle SchoolGrades: 6-8Distance: 3 mi
- 5/10Epping High SchoolGrades: 9-12Distance: 3.1 mi
Get a cash offer in 3 minutes
Find out how much your home could sell for in as little as 3 minutes with a no-obligation cash offer.
Estimated market value
$712,600
Get a cash offer in 3 minutes
Find out how much your home could sell for in as little as 3 minutes with a no-obligation cash offer.
Estimated market value
$712,600
- New Hampshire
- Rockingham County
- Epping
- 03042
- 51 Mulberry Lane Unit 79
Nearby cities
Nearby zip codes
Other Epping Topics
